
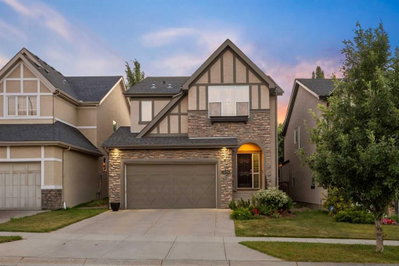
$875,000New on hômm
Valley Ridge, Calgary
4 bed · 5 bath · 2,154 sq ft
Listing provided by Ricky Easthope of Real Broker
For sale13 days on hômmLast checked with the board’s feed


7 more photos in the full gallery.
$509,900 asking price
GREENSPACE VIEWS, TWO-CAR PARKING AND RESORT-STYLE AMENITIES—welcome to the Magnolia 2.1 at Lavender Hill in Rockland Park. This thoughtfully designed three-storey townhome blends contemporary finishes with a practical layout, creating a stylish, low-maintenance home for first-time buyers, families, professionals or investors. The entry level offers direct access to the tandem attached garage, providing two indoor parking spaces along with valuable room for storage. Outside, a private front patio faces the greenspace and includes a natural gas BBQ hookup—the perfect spot for summer grilling, morning coffee or relaxing outdoors. The open-concept main floor is bright, welcoming and made for everyday living. Durable vinyl plank flooring connects the kitchen, dining and living areas, while a flexible nook offers the ideal place for a home office, reading corner or beverage station. The kitchen stands out with quartz countertops, sleek matte-black plumbing fixtures and an upgraded French-door refrigerator with a pull-out freezer. A convenient powder room completes this level. Upstairs, the private primary retreat features an ensuite and walk-in closet. Two additional bedrooms, a full bathroom and upper-floor laundry provide the space and convenience needed for family life, guests or working from home. Quartz countertops throughout give the entire home a polished, cohesive finish. Life in Rockland Park extends far beyond your front door. Community amenities include an outdoor pool and hot tub, pickleball and basketball courts, a children’s playground, and a hockey rink during the winter—offering year-round opportunities to stay active, connect with neighbours and enjoy the outdoors. With nearby pathways, natural surroundings and a convenient route toward downtown or the mountains, this is a home and community designed for the way you want to live. Book your private showing and discover everything the Magnolia 2.1 has to offer! PLEASE NOTE: Photos are virtual renderings and may not reflect the exact layout, interior selections, fit or finish of Unit 303, 30 Rochester View NW. Floor plans and options shown may differ.
| MLS® number | A2344534 |
|---|---|
| Property type | Townhouse |
| Style | 3 Storey |
| Lot size | 746 sq ft |
| Days on hômm | 13 days on hômm |
| Condo fee | $309/month |
| Listing REALTOR® | Sandy Tang |
| Brokerage | The Real Estate District |
Yes — at our last check this home was still on the market at $509,900 (13 days on hômm). A home can go under contract the same day an offer is accepted, so the “last checked” stamp near the top of this page is the honest measure of how current that is.
Ask for a tour on this page, or book a call with hômm, and we will put you with a REALTOR® who arranges the showing with the listing brokerage — usually the same day.
Book a call with hômmThe asking price for 303-30 Rochester View NW, Calgary is $509,900. What a home actually sells for is settled by what comparable homes nearby have recently sold for, its condition, and how it is priced against them — not by an online figure. A REALTOR® can walk you through the recent sales on this street before you write an offer. If it is your own home you are wondering about, hômm’s free home-worth tool gives you a starting number in about a minute.
What is my home worth?2 other homes on Rochester View NW are on the market right now.
Other active listings currently on the market near this one.
Valley Ridge, Calgary
4 bed · 5 bath · 2,154 sq ft
Listing provided by Ricky Easthope of Real Broker
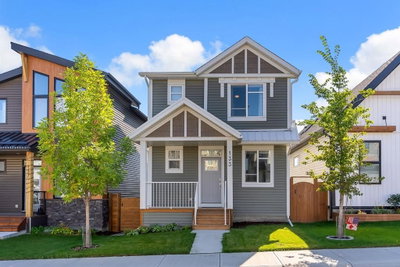
Haskayne, Calgary
4 bed · 5 bath · 1,819 sq ft
Listing provided by Austin Fleming of RE/MAX Real Estate (Mountain View)
The typical assessed value in Haskayne is $739,000, across 1,632 homes.
Website provided by Kelly Grant
Data is supplied by Pillar 9™ MLS® System. Pillar 9™ is the owner of the copyright in its MLS® System. Data is deemed reliable but is not guaranteed accurate by Pillar 9™. The trademarks MLS®, Multiple Listing Service® and the associated logos are owned by The Canadian Real Estate Association (CREA) and identify the quality of services provided by real estate professionals who are members of CREA. Used under license.
Mortgage values are calculated by hômm and are provided for estimate purposes only.
The hômm Estimate is generated by an automated valuation model using publicly available data, including municipal property assessments. It is a general estimate only, not an appraisal.
Trademarks are owned or controlled by the Canadian Real Estate Association (CREA) and identify real estate professionals who are members of CREA (REALTOR®, REALTORS®) and/or the quality of services they provide (MLS®, Multiple Listing Service®).