

$235,000New on hômm
Cornerstone, Calgary
2 bed · 2 bath · 669 sq ft
Listing provided by Mel Star of RE/MAX House of Real Estate
For sale2 days on hômmLast checked with the board’s feed


36 more photos in the full gallery.
$750,000 asking price
8 BEDROOMS, 4.5 BATHS....Tucked away on a tranquil, low-traffic cul-de-sac in the sought-after neighborhood of Redstone, this sprawling residence offers a fresh take on modern suburban comfort. Impeccably maintained and thoughtfully constructed, the property boasts an impressive 3,396 square feet of functional living area designed to effortlessly accommodate expansive families, multi-generational living, or hosting on a grand scale. A double attached garage paired with an deep driveway provides convenient, off-street parking for up to five vehicles—a rare asset in contemporary communities. Stepping inside, the open-concept architecture immediately creates a sense of airy sophistication. The main level serves as the vibrant heart of the home, anchored by a sleek chef’s kitchen complete with rich stone counters, sleek stainless steel appliances, a generous walk-in pantry, and an expansive central island that doubles as a social hub. Adjacent to the kitchen, the dining area catches natural light from the serene rear yard, offering seamless access to a massive outdoor deck ideal for alfresco dining and weekend gatherings. Nearby, the inviting living room anchors the space with a warm gas fireplace, creating a cozy sanctuary for quiet winter evenings. The upper story is thoughtfully laid out to balance privacy and togetherness. The primary retreat acts as a private sanctuary, complete with a spa-inspired 5-piece ensuite bath. Three additional well-proportioned bedrooms share this floor alongside a versatile bonus room that easily adapts into a media area, home office, or play space. Downstairs, the fully finished basement features an illegal suite that significantly extends the home's footprint, housing four full bedrooms, two complete bathrooms, and a dedicated side entryway—offering immense flexibility for extended family, guests, or potential revenue configurations. Beyond its physical footprint, the property is tailored for long-term efficiency and peace of mind. Key mechanical updates include a high-efficiency furnace and hot water tank (both installed in 2014) alongside central air conditioning added in 2023 for optimal summer comfort. Most notably, the roof features an array of 22 solar panels, cutting grid reliance, shrinking your environmental footprint, and drastically lowering monthly utility expenses. Positioned just minutes from major arterial routes like Stoney Trail and Deerfoot Trail, as well as an array of local shopping centers, schools, and parks, this exceptional property blends urban convenience with quiet residential charm—an outstanding opportunity to secure an energy-smart, highly versatile home in one of Calgary's premier northern enclaves.
| MLS® number | A2347028 |
|---|---|
| Property type | Detached Single Family |
| Style | 2 Storey |
| Lot size | 4,165 sq ft |
| Days on hômm | 2 days on hômm |
| Annual property tax | $5,575/year (2026) |
| HOA fee | $126/month |
| Listing REALTOR® | Jordan Lotoski |
| Brokerage | RE/MAX First |
Yes — at our last check this home was still on the market at $750,000 (2 days on hômm). A home can go under contract the same day an offer is accepted, so the “last checked” stamp near the top of this page is the honest measure of how current that is.
Ask for a tour on this page, or book a call with hômm, and we will put you with a REALTOR® who arranges the showing with the listing brokerage — usually the same day.
Book a call with hômmThe asking price for 34 Redstone Cove NE, Calgary is $750,000. What a home actually sells for is settled by what comparable homes nearby have recently sold for, its condition, and how it is priced against them — not by an online figure. A REALTOR® can walk you through the recent sales on this street before you write an offer. If it is your own home you are wondering about, hômm’s free home-worth tool gives you a starting number in about a minute.
What is my home worth?One other home on Redstone Cove NE is on the market right now.
Other active listings currently on the market near this one.
Cornerstone, Calgary
2 bed · 2 bath · 669 sq ft
Listing provided by Mel Star of RE/MAX House of Real Estate
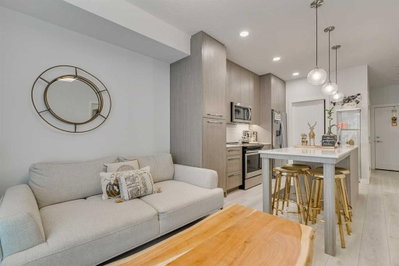
Cornerstone, Calgary
2 bed · 2 bath · 669 sq ft
Listing provided by Mel Star of RE/MAX House of Real Estate
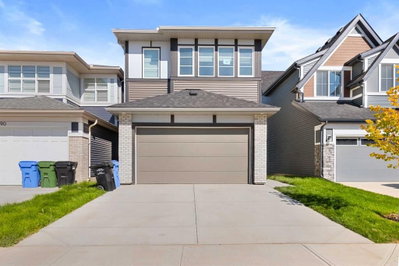
Cornerstone, Calgary
5 bed · 3 bath · 2,239 sq ft
Listing provided by Harminder Saini of Real Broker
The typical assessed value in Redstone is $627,000, across 2,912 homes.
Website provided by Kelly Grant
Data is supplied by Pillar 9™ MLS® System. Pillar 9™ is the owner of the copyright in its MLS® System. Data is deemed reliable but is not guaranteed accurate by Pillar 9™. The trademarks MLS®, Multiple Listing Service® and the associated logos are owned by The Canadian Real Estate Association (CREA) and identify the quality of services provided by real estate professionals who are members of CREA. Used under license.
Mortgage values are calculated by hômm and are provided for estimate purposes only.
The hômm Estimate is generated by an automated valuation model using publicly available data, including municipal property assessments. It is a general estimate only, not an appraisal.
Trademarks are owned or controlled by the Canadian Real Estate Association (CREA) and identify real estate professionals who are members of CREA (REALTOR®, REALTORS®) and/or the quality of services they provide (MLS®, Multiple Listing Service®).