

$460,000New on hômm
Varsity, Calgary
2 bed · 4 bath · 1,707 sq ft
Listing provided by Lindsey Donaghy of MaxWell Devonshire Realty
For saleNew on hômmLast checked with the board’s feed


38 more photos in the full gallery.
$1,199,900 asking price
Welcome to this exceptional bungalow located on one of Brentwood’s most coveted and quiet residential streets, set on an impressive 58’ x 164’ lot. Offering an outstanding combination of space, functionality and location, this property features 1,650+ sq. ft. on the main level and over 2,750 sq. ft. of developed living space. The main floor offers a spacious and welcoming layout with an expansive living room with fireplace, generous dining area and remarkably large kitchen with abundant cabinetry, extensive counter space and pantry. The primary bedroom features a private 3-piece ensuite, while two additional bedrooms and a 4-piece bathroom provide plenty of room for family accommodation. A practical mudroom adds everyday functionality and storage. The fully developed lower level provides tremendous flexibility with two additional bedrooms, an office, a recreation room, 3-piece bathroom, large laundry area, and ample storage—ideal for teenagers, guests, working from home, hobbies or additional family living. Outside, the massive two-tier backyard is a rare find, offering an abundance of space for children, pets, gardening, entertaining and outdoor enjoyment. A green-space pathway directly off the backyard provides a wonderful connection to the surrounding pathway network and access to Nose Hill Park. The OVERSIZED DETACHED DOUBLE GARAGE is another standout feature, complete with a substantial heated flex space ideal for a home gym, studio, workshop or hobby area. Recent updates include a newer washer, dryer dishwasher, and stove replaced in the last 2 years. Take advantage of an enviable Brentwood location, with highly regarded public schools within walking distance and the revitalized Northland Village minutes away, along with parks, pathways, shopping, recreation and everyday amenities. A rare combination of an oversized inner-city lot, substantial living space, a versatile heated garage space and direct access to green space - all in one of Calgary’s most established and desirable northwest communities.
| MLS® number | A2347335 |
|---|---|
| Property type | Detached Single Family |
| Style | Bungalow |
| Lot size | 9,752 sq ft |
| Days on hômm | New on hômm |
| Annual property tax | $7,315/year (2026) |
| Listing REALTOR® | Tanya Eklund |
| Brokerage | RE/MAX First |
Yes — at our last check this home was still on the market at $1,199,900 (New on hômm). A home can go under contract the same day an offer is accepted, so the “last checked” stamp near the top of this page is the honest measure of how current that is.
Ask for a tour on this page, or book a call with hômm, and we will put you with a REALTOR® who arranges the showing with the listing brokerage — usually the same day.
Book a call with hômmThe asking price for 5432 Bannerman Drive NW, Calgary is $1,199,900. What a home actually sells for is settled by what comparable homes nearby have recently sold for, its condition, and how it is priced against them — not by an online figure. A REALTOR® can walk you through the recent sales on this street before you write an offer. If it is your own home you are wondering about, hômm’s free home-worth tool gives you a starting number in about a minute.
What is my home worth?Other active listings currently on the market near this one.
Varsity, Calgary
2 bed · 4 bath · 1,707 sq ft
Listing provided by Lindsey Donaghy of MaxWell Devonshire Realty
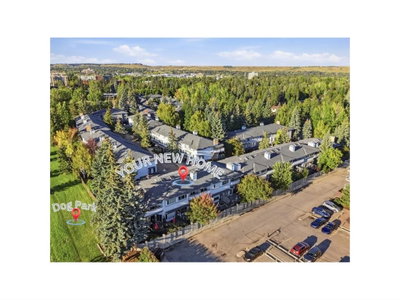
Varsity, Calgary
2 bed · 4 bath · 1,707 sq ft
Listing provided by Lindsey Donaghy of MaxWell Devonshire Realty
The typical assessed value in Brentwood is $682,500, across 3,440 homes.
Website provided by Kelly Grant
Data is supplied by Pillar 9™ MLS® System. Pillar 9™ is the owner of the copyright in its MLS® System. Data is deemed reliable but is not guaranteed accurate by Pillar 9™. The trademarks MLS®, Multiple Listing Service® and the associated logos are owned by The Canadian Real Estate Association (CREA) and identify the quality of services provided by real estate professionals who are members of CREA. Used under license.
Mortgage values are calculated by hômm and are provided for estimate purposes only.
The hômm Estimate is generated by an automated valuation model using publicly available data, including municipal property assessments. It is a general estimate only, not an appraisal.
Trademarks are owned or controlled by the Canadian Real Estate Association (CREA) and identify real estate professionals who are members of CREA (REALTOR®, REALTORS®) and/or the quality of services they provide (MLS®, Multiple Listing Service®).