

$369,000New on hômm
Westgate, Calgary
3 bed · 3 bath · 1,183 sq ft
Listing provided by Daisy Mai of Grand Realty
For sale12 days on hômmLast checked with the board’s feed


36 more photos in the full gallery.
$619,900 asking price
Offering over 2,000 sq ft of total developed living space, this well-maintained 1.5-storey home is a practical, comfortable choice for downsizers and empty nesters seeking single-level convenience without giving up space to host family and friends.The main level features high vaulted ceilings that give the home an open, airy feel. A sunny living room with a gas fireplace connects easily to the kitchen and dining area, which leads right out to the upper back deck. Designed so you can live primarily on one floor, the main level includes a den or office, a 2-piece powder room,main floor laundry and a good-sized primary bedroom complete with built-in storage and its own 5-piece ensuite bath. A double attached garage provides secure parking and additional storage right off the main floor.Upstairs, the open loft is a flexible space—ideal for a reading nook, desk, or TV area—and includes an adjacent 3-piece bath for added convenience when visitors stay over.The fully finished walk-out basement adds plenty of extra room, featuring a recreation area with a second gas fireplace, a wet bar, a pool table area, a second bedroom with a built-in desk, and a cold storage room. Step out from this level onto a covered lower patio. Best of all, the condo association handles all landscaping and snow removal—so you can enjoy a beautifully maintained yard without any lawn care or snow shoveling. Recent improvements include removal of all Polly B in 2025 and a new furnace also installed in 2025.Living in Patterson offers an exceptional west-side lifestyle defined by quiet, tree-lined streets and scenic hilltop surroundings. Residents enjoy quick access to mature ridge pathways, Edworthy Park, and panoramic river valley trails right outside their front door. Everyday amenities are exceptionally convenient, with Westhills Towne Centre, Signal Hill, and Westside Recreation Centre just minutes away, alongside straightforward transit and road connections directly into downtown Calgar y or out toward the mountains. (id:39198)
| MLS® number | A2344190 |
|---|---|
| Property type | Townhouse |
| Style | Townhouse |
| Lot size | 1,787 sq ft |
| Days on hômm | 12 days on hômm |
| Annual property tax | $3,487/year (2026) |
| Condo fee | $695/month |
| Listing REALTOR® | Len T. Wong |
| Brokerage | RE/MAX Complete Realty |
Yes — at our last check this home was still on the market at $619,900 (12 days on hômm). A home can go under contract the same day an offer is accepted, so the “last checked” stamp near the top of this page is the honest measure of how current that is.
Ask for a tour on this page, or book a call with hômm, and we will put you with a REALTOR® who arranges the showing with the listing brokerage — usually the same day.
Book a call with hômmThe asking price for 5790 Patina Drive SW, Calgary is $619,900. What a home actually sells for is settled by what comparable homes nearby have recently sold for, its condition, and how it is priced against them — not by an online figure. A REALTOR® can walk you through the recent sales on this street before you write an offer. If it is your own home you are wondering about, hômm’s free home-worth tool gives you a starting number in about a minute.
What is my home worth?One other home on Patina Drive SW is on the market right now.
Other active listings currently on the market near this one.
Westgate, Calgary
3 bed · 3 bath · 1,183 sq ft
Listing provided by Daisy Mai of Grand Realty
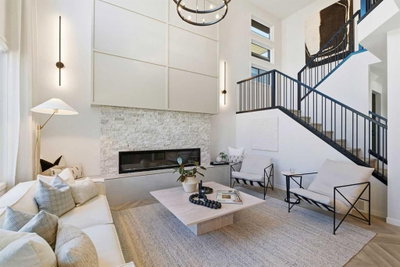
West Springs, Calgary
5 bed · 5 bath · 2,029 sq ft
Listing provided by Jenna Leigh Bole of Royal LePage Benchmark
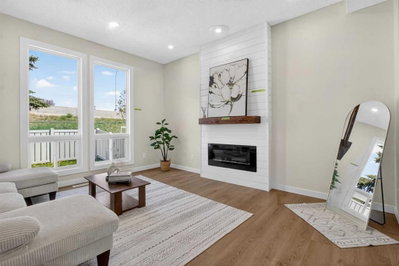
Westgate, Calgary
3 bed · 3 bath · 1,183 sq ft
Listing provided by Daisy Mai of Grand Realty
Website provided by Kelly Grant
Copyright 2026 by the Canadian Real Estate Association (CREA). All Rights Reserved.
Data provided by the Canadian Real Estate Association (CREA). Data is deemed reliable but is not guaranteed accurate.
The trademarks MLS®, Multiple Listing Service® and the associated logos are owned by The Canadian Real Estate Association (CREA) and identify the quality of services provided by real estate professionals who are members of CREA. Used under license.
Trademarks are owned or controlled by the Canadian Real Estate Association (CREA) and identify real estate professionals who are members of CREA (REALTOR®, REALTORS®) and/or the quality of services they provide (MLS®, Multiple Listing Service®).
Mortgage values are calculated by hômm and are provided for estimate purposes only.
The hômm Estimate is generated by an automated valuation model using publicly available data, including municipal property assessments. It is a general estimate only, not an appraisal.