

$689,800New on hômm
McKenzie Lake, Calgary
4 bed · 5 bath · 2,304 sq ft
Listing provided by Rob McIntyre of Real Broker
For sale9 days on hômmLast checked with the board’s feed


22 more photos in the full gallery.
$785,000 asking price
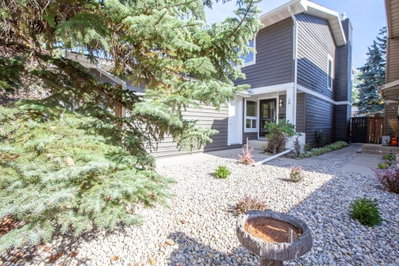
This air-conditioned family home in the sought-after lake community offers an ideal combination of comfort, functionality, and location. Featuring a main-floor fourth bedroom and full bathroom with a shower, it’s perfect for guests, extended family, or a home office. Ideally situated just minutes from Sundance Lake, this home is also within walking distance of Fish Creek Provincial Park, offering miles picturesque paved trails and endless opportunities to enjoy the outdoors. Lovingly maintained by the Sellers, this home has a lot of updates over the years. Improvements include two new furnaces, an upgraded air intake, new shingles and skylight, added insulation, triple-pane windows, central air conditioning, and a new garage door. With the major updates already completed, this home is ready for your personal design touches. The welcoming foyer opens to a bright front living and dining area with soaring vaulted ceilings. The spacious, family-sized kitchen offers an abundance of cabinetry and counter space, an island, a stove, and a cozy eating nook overlooking the inviting family room. The family room is perfect for everyday living and entertaining, featuring a wood-burning fireplace with a gas lighter, making it an ideal spot for family movie nights. Large windows provide lovely views of the beautifully landscaped, fenced backyard. Also conveniently located on the main level are the fourth bedroom, a full bathroom with shower, and a laundry area equipped with a high-end LG washer and dryer set. Upstairs, the spacious Primary Suite features vaulted ceilings, a walk-in closet with built-ins, and a luxurious 5-piece ensuite with a soaker tub. Two additional generously sized bedrooms—one with its own walk-in closet—and a 4-piece family bathroom complete the upper level. The finished lower level provides recreation area with a gas fireplace, offering plenty of space for kids to play, a home gym, games room, or family gatherings. Located close to schools, transit, parks, and recreational amenities, this well-maintained home is move-in ready and offers the perfect setting for both family life and entertaining. Come make it your own!
| MLS® number | A2345201 |
|---|---|
| Property type | Detached Single Family |
| Style | 2 Storey |
| Lot size | 5,155 sq ft |
| Days on hômm | 9 days on hômm |
| Annual property tax | $5,090/year (2026) |
| HOA fee | $320/month |
| Listing REALTOR® | Chen Jiang |
| Brokerage | Skyrock |
Yes — at our last check this home was still on the market at $785,000 (9 days on hômm). A home can go under contract the same day an offer is accepted, so the “last checked” stamp near the top of this page is the honest measure of how current that is.
Ask for a tour on this page, or book a call with hômm, and we will put you with a REALTOR® who arranges the showing with the listing brokerage — usually the same day.
Book a call with hômmThe asking price for 580 Sunmills Drive SE, Calgary is $785,000. What a home actually sells for is settled by what comparable homes nearby have recently sold for, its condition, and how it is priced against them — not by an online figure. A REALTOR® can walk you through the recent sales on this street before you write an offer. If it is your own home you are wondering about, hômm’s free home-worth tool gives you a starting number in about a minute.
What is my home worth?One other home on Sunmills Drive SE is on the market right now.
Active listings near this one at a comparable price and size.
McKenzie Lake, Calgary
4 bed · 5 bath · 2,304 sq ft
Listing provided by Rob McIntyre of Real Broker
Other active listings currently on the market near this one.
Midnapore, Calgary
2 bed · 3 bath · 1,360 sq ft
Listing provided by Ken Zacharias of Royal LePage Benchmark
The typical assessed value in Sundance is $719,500, across 3,211 homes.
Website provided by Kelly Grant
Data is supplied by Pillar 9™ MLS® System. Pillar 9™ is the owner of the copyright in its MLS® System. Data is deemed reliable but is not guaranteed accurate by Pillar 9™. The trademarks MLS®, Multiple Listing Service® and the associated logos are owned by The Canadian Real Estate Association (CREA) and identify the quality of services provided by real estate professionals who are members of CREA. Used under license.
Mortgage values are calculated by hômm and are provided for estimate purposes only.
The hômm Estimate is generated by an automated valuation model using publicly available data, including municipal property assessments. It is a general estimate only, not an appraisal.
Trademarks are owned or controlled by the Canadian Real Estate Association (CREA) and identify real estate professionals who are members of CREA (REALTOR®, REALTORS®) and/or the quality of services they provide (MLS®, Multiple Listing Service®).