
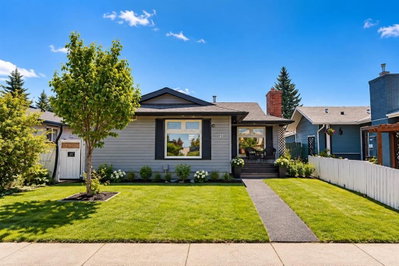
$579,900New on hômm
Shawnessy, Calgary
4 bed · 2 bath · 1,085 sq ft
Listing provided by Tomasz Samborski of MaxWell Capital Realty
Sale pending7 days on hômmLast checked with the board’s feed


35 more photos in the full gallery.
$784,900 asking price
OPEN HOUSE SAT&SUN SEP 19th&20th from 2 to 4:30. Beautifully Upgraded Jayman-Built Stucco Home Steps from Fish Creek Park! Welcome to this exceptional Jayman-built home in the desirable community of Evergreen, ideally located just steps from Fish Creek Park, schools, and transit, with easy access to Stoney Trail. Tucked away in a quiet and family-friendly location, this beautifully maintained home offers impressive living space, thoughtful upgrades, and an incredible backyard designed for entertaining. The main floor welcomes you with 9-foot ceilings, rich hardwood flooring, and an inviting living room featuring a gas fireplace. The spacious extended kitchen is perfect for entertaining and features granite countertops, stainless steel appliances, a gas stove, wine fridge, and ample cabinetry. A versatile office/flex room provides the perfect space for working from home or a quiet study. Upstairs, the bright and spacious bonus room provides additional family living space, while three bedrooms offer comfortable accommodations. The bathrooms feature elegant granite countertops, and the primary bedroom includes a private ensuite. The fully finished basement adds even more valuable living space, featuring a large family/recreation room, an additional bedroom, and a three-piece bathroom—ideal for guests, teenagers, or extended family. Step outside and discover one of this home’s standout features: the amazing backyard entertaining space. The large deck provides plenty of room for outdoor dining and gatherings, while the pergola creates a beautiful, inviting space to relax and entertain. Enjoy summer evenings around the dedicated barbecue area, surrounded by a beautifully landscaped yard. A convenient shed provides additional storage for outdoor equipment and seasonal items. Additional features include central air conditioning, underground sprinklers, a double attached heated garage, stucco exterior, and abundant natural light throughout. With Fish Creek Park practically at your doorstep, nearby schools and transit, easy access to Stoney Trail, and an impressive indoor and outdoor living space, this home offers the perfect blend of lifestyle, comfort, and convenience. A truly special Evergreen home—move-in ready and designed for both everyday living and entertaining!
| MLS® number | A2345581 |
|---|---|
| Property type | Detached Single Family |
| Style | 2 Storey |
| Lot size | 4,219 sq ft |
| Days on hômm | 7 days on hômm |
| Annual property tax | $5,047/year (2026) |
| HOA fee | $105/month |
| Listing REALTOR® | Diana Arvatescu |
| Brokerage | RE/MAX House of Real Estate |
No. This home is showing as sale pending: an offer has been accepted, so it is not openly available. Deals at this stage do fall through, and this page changes back if it returns to the market.
Homes for sale in CalgaryShowings normally stop once an offer is accepted, but it is still worth asking, because conditional deals fall through. Book a call with hômm and a REALTOR® can check with the listing brokerage and line up comparable homes nearby in the meantime.
Book a call with hômmWhat a home actually sells for is settled by what comparable homes nearby have recently sold for, its condition, and how it is priced against them — not by an online figure. A REALTOR® can walk you through the recent sales on this street before you write an offer. If it is your own home you are wondering about, hômm’s free home-worth tool gives you a starting number in about a minute.
What is my home worth?Other active listings currently on the market near this one.
Shawnessy, Calgary
4 bed · 2 bath · 1,085 sq ft
Listing provided by Tomasz Samborski of MaxWell Capital Realty
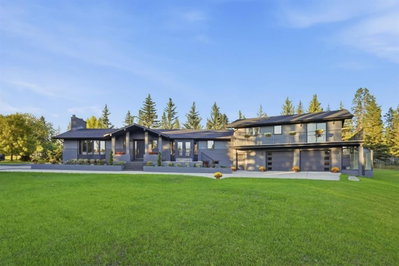
Shawnee Slopes, Calgary
3 bed · 5 bath · 3,173 sq ft
Listing provided by Tanya Eklund of RE/MAX First
The typical assessed value in Evergreen is $646,000, across 8,340 homes.
Website provided by Kelly Grant
Data is supplied by Pillar 9™ MLS® System. Pillar 9™ is the owner of the copyright in its MLS® System. Data is deemed reliable but is not guaranteed accurate by Pillar 9™. The trademarks MLS®, Multiple Listing Service® and the associated logos are owned by The Canadian Real Estate Association (CREA) and identify the quality of services provided by real estate professionals who are members of CREA. Used under license.
Mortgage values are calculated by hômm and are provided for estimate purposes only.
The hômm Estimate is generated by an automated valuation model using publicly available data, including municipal property assessments. It is a general estimate only, not an appraisal.
Trademarks are owned or controlled by the Canadian Real Estate Association (CREA) and identify real estate professionals who are members of CREA (REALTOR®, REALTORS®) and/or the quality of services they provide (MLS®, Multiple Listing Service®).