

$390,000New on hômm
Beltline, Calgary
2 bed · 2 bath · 752 sq ft
Listing provided by Harinder Sekhon of Century 21 Bravo Realty
For sale13 days on hômmLast checked with the board’s feed


33 more photos in the full gallery.
$734,800 asking price
A rare opportunity to own an exceptional 6th-floor executive residence offering 1,161 sq. ft. of beautifully designed living space with 2 bedrooms, 2 bathrooms and a private den. Impeccably maintained and thoughtfully upgraded, this home immediately stands out with hardwood flooring, high ceilings and expansive floor-to-ceiling windows that fill the home with natural light. The impressive kitchen is made for both everyday living and entertaining, featuring a massive island, granite countertops, built-in pantry, wine fridge, under-cabinet lighting and premium Bosch and Fisher & Paykel appliances, including a gas cooktop. Beyond the kitchen, the open-concept layout offers a generous dining area with plenty of room for a full-size table, along with a spacious living room framed by floor-to-ceiling windows. The living space extends onto an incredible covered concrete balcony, offering plenty of privacy and room to relax or entertain outdoors. The primary bedroom has its own private access to the balcony, along with a walk-through closet with built-ins and a beautifully finished ensuite featuring dual vanities, tiled walls, under-cabinet lighting, soaker tub and separate shower. The second bedroom is also generously sized with oversized windows and a walk-in closet with built-in shelving. Practicality hasn’t been overlooked, with a dedicated laundry room featuring a front-load washer and dryer, additional shelving and storage. The home also includes two titled underground parking stalls and additional storage. Residents also enjoy an impressive rooftop patio complete with a barbecue area, community garden and comfortable seating overlooking downtown, an incredible space to relax, entertain and take in the city views. An exceptional combination of space, quality, functionality and lifestyle, this executive residence offers a level of comfort and finish that is increasingly hard to find.
| MLS® number | A2339061 |
|---|---|
| Property type | Lowrise Apartment |
| Style | Single Level Apartment |
| Days on hômm | 13 days on hômm |
| Annual property tax | $4,382/year (2026) |
| Condo fee | $833/month |
| Listing REALTOR® | Philip De Fazio |
| Brokerage | The Real Estate District |
Yes — at our last check this home was still on the market at $734,800 (13 days on hômm). A home can go under contract the same day an offer is accepted, so the “last checked” stamp near the top of this page is the honest measure of how current that is.
Ask for a tour on this page, or book a call with hômm, and we will put you with a REALTOR® who arranges the showing with the listing brokerage — usually the same day.
Book a call with hômmThe asking price for 631-88 9 Street NE, Calgary is $734,800. What a home actually sells for is settled by what comparable homes nearby have recently sold for, its condition, and how it is priced against them — not by an online figure. A REALTOR® can walk you through the recent sales on this street before you write an offer. If it is your own home you are wondering about, hômm’s free home-worth tool gives you a starting number in about a minute.
What is my home worth?15 other homes on 9 Street NE are on the market right now. 2 more have an accepted offer. Showing the 6 closest to this address.
Other active listings currently on the market near this one.
Beltline, Calgary
2 bed · 2 bath · 752 sq ft
Listing provided by Harinder Sekhon of Century 21 Bravo Realty
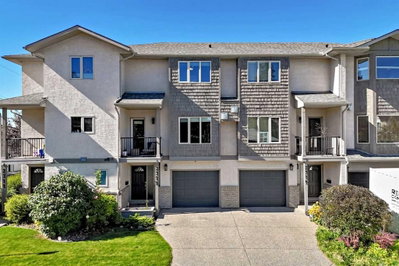
Tuxedo Park, Calgary
2 bed · 4 bath · 1,775 sq ft
Listing provided by Colin Kehler of REMAX Innovations

Chinatown, Calgary
2 bed · 2 bath · 741 sq ft
Listing provided by Keane Poon of Real Broker

Beltline, Calgary
1 bed · 1 bath · 597 sq ft
Listing provided by Michael Cam of CIR Realty
The typical assessed value in Bridgeland/riverside is $335,000, across 4,048 homes.
Website provided by Kelly Grant
Data is supplied by Pillar 9™ MLS® System. Pillar 9™ is the owner of the copyright in its MLS® System. Data is deemed reliable but is not guaranteed accurate by Pillar 9™. The trademarks MLS®, Multiple Listing Service® and the associated logos are owned by The Canadian Real Estate Association (CREA) and identify the quality of services provided by real estate professionals who are members of CREA. Used under license.
Mortgage values are calculated by hômm and are provided for estimate purposes only.
The hômm Estimate is generated by an automated valuation model using publicly available data, including municipal property assessments. It is a general estimate only, not an appraisal.
Trademarks are owned or controlled by the Canadian Real Estate Association (CREA) and identify real estate professionals who are members of CREA (REALTOR®, REALTORS®) and/or the quality of services they provide (MLS®, Multiple Listing Service®).