

$339,900New on hômm
Huntington Hills, Calgary
3 bed · 3 bath · 1,056 sq ft
Listing provided by Gloria Sun of TrustPro Realty
For sale5 days on hômmLast checked with the board’s feed


15 more photos in the full gallery.
$199,999 asking price
End-unit positioning gives this distinctive multi-level home an added sense of privacy along with a layout that feels refreshingly different from the typical condo. A 4-level split separates everyday living, sleeping and utility spaces while making smart use of each floor. Off the entry, a 4-piece bathroom keeps daily routines convenient and easily accessible from every level of the home. One level above, the well-planned kitchen and dining area accommodates everyday meals, casual entertaining and plenty of room for a full dining table. Patio sliders extend the living space onto a private outdoor patio, making summer dinners and fresh-air breaks part of the daily routine. Upstairs, the primary retreat turns its entire level into an inviting escape with laminate flooring and grand 10’ ceilings overhead. A private west-facing balcony opens directly from the bedroom for a quiet spot to unwind outdoors at the end of the day. On the 4th level, a second bedroom brings valuable flexibility for guests, a home office, hobbies or a comfortable hangout space. Downstairs, the unfinished basement works behind the scenes with full-size laundry, utilities and useful storage space. Assigned parking adds everyday convenience, while condo fees cover both heat and water to simplify monthly expenses. Nearby, Thornhill Aquatic & Recreation Centre puts swimming, fitness and recreation exceptionally close to home and the Centre Street location connects easily with surrounding shopping, services and transit. With 2 private outdoor spaces, defined living zones and an end-unit setting, this home balances convenience with the separation and versatility of a much more traditional floor plan. (id:39198)
| MLS® number | A2345959 |
|---|---|
| Property type | Townhouse |
| Style | Townhouse |
| Days on hômm | 5 days on hômm |
| Annual property tax | $1,772/year (2026) |
| Condo fee | $473/month |
| Listing REALTOR® | Gordyn Matheson |
| Brokerage | Century 21 Bamber Realty LTD. |
Yes — at our last check this home was still on the market at $199,999 (5 days on hômm). A home can go under contract the same day an offer is accepted, so the “last checked” stamp near the top of this page is the honest measure of how current that is.
Ask for a tour on this page, or book a call with hômm, and we will put you with a REALTOR® who arranges the showing with the listing brokerage — usually the same day.
Book a call with hômmThe asking price for 6819 Centre Street NW, Calgary is $199,999. What a home actually sells for is settled by what comparable homes nearby have recently sold for, its condition, and how it is priced against them — not by an online figure. A REALTOR® can walk you through the recent sales on this street before you write an offer. If it is your own home you are wondering about, hômm’s free home-worth tool gives you a starting number in about a minute.
What is my home worth?7 other homes on Centre Street NW are on the market right now. One more has an accepted offer. Showing the 6 closest to this address.
Other active listings currently on the market near this one.
Huntington Hills, Calgary
3 bed · 3 bath · 1,056 sq ft
Listing provided by Gloria Sun of TrustPro Realty
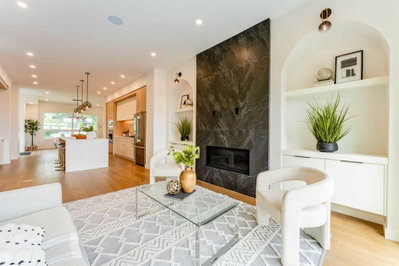
Highwood, Calgary
4 bed · 5 bath · 2,047 sq ft
Listing provided by Angela Lai of Homecare Realty Ltd.
Website provided by Kelly Grant
Copyright 2026 by the Canadian Real Estate Association (CREA). All Rights Reserved.
Data provided by the Canadian Real Estate Association (CREA). Data is deemed reliable but is not guaranteed accurate.
The trademarks MLS®, Multiple Listing Service® and the associated logos are owned by The Canadian Real Estate Association (CREA) and identify the quality of services provided by real estate professionals who are members of CREA. Used under license.
Trademarks are owned or controlled by the Canadian Real Estate Association (CREA) and identify real estate professionals who are members of CREA (REALTOR®, REALTORS®) and/or the quality of services they provide (MLS®, Multiple Listing Service®).
Mortgage values are calculated by hômm and are provided for estimate purposes only.
The hômm Estimate is generated by an automated valuation model using publicly available data, including municipal property assessments. It is a general estimate only, not an appraisal.