
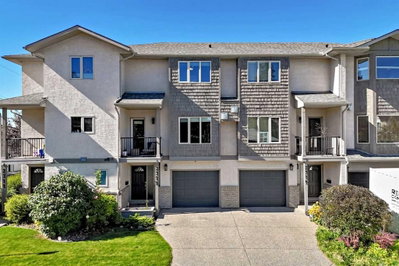
$489,900New on hômm
Tuxedo Park, Calgary
2 bed · 4 bath · 1,775 sq ft
Listing provided by Colin Kehler of REMAX Innovations
For sale5 days on hômmLast checked with the board’s feed


38 more photos in the full gallery.
$1,199,900 asking price
This stunningly renovated home showcases extraordinary craftsmanship and attention to detail. Unmatched curb appeal greets you with meticulous landscaping, a custom Batu wood front porch, and premium stone siding perfectly paired with individually treated, 50-year, four-side-sanded shakes. The interior is just as breathtaking. The bright, open great room features 5-inch maple hardwood floors, an inviting gas fireplace, and a seamless flow into the dining area. The custom-built Euro kitchen features solid wood millwork, a custom Cherry wood island, sleek quartz countertops, a 5-burner gas cooktop, dual wall ovens, and a walk-in pantry. The main level also hosts a dedicated laundry room and two bedrooms, including a vaulted primary bedroom that serves as your private retreat. It features a walk-through closet and a 6-piece ensuite with dual sinks, a soaker tub, and a custom shower. Downstairs, the fully developed lower level continues to impress with two more spacious bedrooms, a second laundry room, and a stunning full bath with dual sinks and a steam shower. The huge family room is an entertainer's dream, complete with a fully equipped wet bar with bar and wine fridges, and your very own wine cellar. Adding a perfect touch of everyday luxury, electric in-floor heating is in all bathrooms and the upper laundry. Your living space extends effortlessly outside to a park-like backyard. Relax on the incredible two-tiered deck, complete with a gazebo-style family room wired for an outdoor TV. Beyond the pristine yard sits a heated, insulated, oversized triple-car garage with extensive storage and workspace. Better yet, the garage was built with future income or multi-generational living in mind, framed with 2’x 6’ walls and pre-serviced with water, sewer, and gas. Situated in a highly sought-after community, you have Confederation Park, Nose Hill Park, and scenic pathways right at your doorstep. With excellent transit options and a seamless commute to downtown and the airport, this location has it all. This is more than a renovation; it is a meticulously crafted lifestyle.
| MLS® number | A2345802 |
|---|---|
| Property type | Detached Single Family |
| Style | Bungalow |
| Lot size | 5,995 sq ft |
| Days on hômm | 5 days on hômm |
| Annual property tax | $5,293/year (2026) |
| Listing REALTOR® | Trevor Ramage |
| Brokerage | RE/MAX First |
Yes — at our last check this home was still on the market at $1,199,900 (5 days on hômm). A home can go under contract the same day an offer is accepted, so the “last checked” stamp near the top of this page is the honest measure of how current that is.
Ask for a tour on this page, or book a call with hômm, and we will put you with a REALTOR® who arranges the showing with the listing brokerage — usually the same day.
Book a call with hômmThe asking price for 72 Heston Street NW, Calgary is $1,199,900. What a home actually sells for is settled by what comparable homes nearby have recently sold for, its condition, and how it is priced against them — not by an online figure. A REALTOR® can walk you through the recent sales on this street before you write an offer. If it is your own home you are wondering about, hômm’s free home-worth tool gives you a starting number in about a minute.
What is my home worth?2 other homes on Heston Street NW are on the market right now.
Other active listings currently on the market near this one.
Tuxedo Park, Calgary
2 bed · 4 bath · 1,775 sq ft
Listing provided by Colin Kehler of REMAX Innovations

Huntington Hills, Calgary
3 bed · 3 bath · 1,056 sq ft
Listing provided by Gloria Sun of TrustPro Realty
The typical assessed value in Highwood is $656,000, across 868 homes.
Website provided by Kelly Grant
Data is supplied by Pillar 9™ MLS® System. Pillar 9™ is the owner of the copyright in its MLS® System. Data is deemed reliable but is not guaranteed accurate by Pillar 9™. The trademarks MLS®, Multiple Listing Service® and the associated logos are owned by The Canadian Real Estate Association (CREA) and identify the quality of services provided by real estate professionals who are members of CREA. Used under license.
Mortgage values are calculated by hômm and are provided for estimate purposes only.
The hômm Estimate is generated by an automated valuation model using publicly available data, including municipal property assessments. It is a general estimate only, not an appraisal.
Trademarks are owned or controlled by the Canadian Real Estate Association (CREA) and identify real estate professionals who are members of CREA (REALTOR®, REALTORS®) and/or the quality of services they provide (MLS®, Multiple Listing Service®).