
$899,999New on hômm
Beddington Heights, Calgary
4 bed · 5 bath · 2,658 sq ft
Listing provided by Maher Borot of LPT Realty
Sale pending13 days on hômmLast checked with the board’s feed


28 more photos in the full gallery.
$768,000 asking price
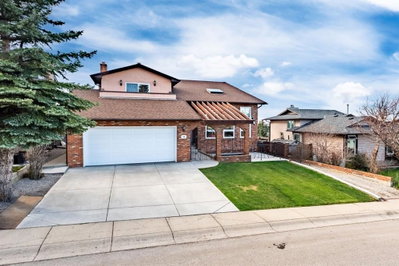
Location, Location, Location! Welcome to this fully renovated 4-bedroom back-laned home located in the quiet and prestigious community of Edgemont. Just minutes’ walk to Nose Hill Park and Edgemont School, zoned for the highly acclaimed Sir Winston Churchill High School. Only 12 minutes to the University of Calgary and Foothills Hospital, with easy access to Stoney Trail and numerous everyday amenities. This move-in-ready home combines spacious living with premium upgrades, offering approximately 2,691 sq.ft. of developed living space. The newer stucco exterior gives the home excellent curb appeal. Upon entering, you are welcomed by a bright open-to-below stairwell enhanced by a skylight and abundant natural light. A large feature mirror along the hallway further enhances the spacious feel. Features a vaulted ceiling living room and dining room, a fully renovated modern kitchen with stainless steel appliances and quartz countertops, plus a convenient breakfast nook. The cozy family room with wood-burning fireplace and wet bar creates a perfect space for relaxing and entertaining. Renovated vinyl plank flooring throughout the main floor and basement adds modern style and easy maintenance. The large rectangular landscaped backyard includes a covered deck and BBQ gas hookup. Upstairs offers 3 spacious bedrooms with hardwood flooring throughout. The primary bedroom features a beautifully renovated ensuite with skylight and quartz countertops. Two additional good-sized bedrooms and a 4-piece bathroom complete the upper level. The basement includes a large bedroom and a massive flex room suitable for multiple uses. Recent upgrades: Attic insulation (2023), PVC windows (2023), Poly-B replaced with PEX plumbing (2024), newer interior paint (2024), solar panels (2024, saving approximately $1,000/year on utilities), upgraded light fixtures, vinyl plank flooring (2025), water softener & drinking water system (2026), radon mitigation system (2026), dishwasher (2026), and fresh fence painting (2026).
| MLS® number | A2343398 |
|---|---|
| Property type | Detached Single Family |
| Style | 2 Storey |
| Lot size | 5,446 sq ft |
| Days on hômm | 13 days on hômm |
| Annual property tax | $4,841/year (2026) |
| Listing REALTOR® | Wendy Wang |
| Brokerage | TrustPro Realty |
No. This home is showing as sale pending: an offer has been accepted, so it is not openly available. Deals at this stage do fall through, and this page changes back if it returns to the market.
Homes for sale in CalgaryShowings normally stop once an offer is accepted, but it is still worth asking, because conditional deals fall through. Book a call with hômm and a REALTOR® can check with the listing brokerage and line up comparable homes nearby in the meantime.
Book a call with hômmWhat a home actually sells for is settled by what comparable homes nearby have recently sold for, its condition, and how it is priced against them — not by an online figure. A REALTOR® can walk you through the recent sales on this street before you write an offer. If it is your own home you are wondering about, hômm’s free home-worth tool gives you a starting number in about a minute.
What is my home worth?One other home on Edgebrook Drive NW is on the market right now.
Active listings near this one at a comparable price and size.
Beddington Heights, Calgary
4 bed · 5 bath · 2,658 sq ft
Listing provided by Maher Borot of LPT Realty
Other active listings currently on the market near this one.

Hawkwood, Calgary
1 bed · 3 bath · 721 sq ft
Listing provided by Jamie Newton of RE/MAX First
The typical assessed value in Edgemont is $838,500, across 5,365 homes.
Website provided by Kelly Grant
Data is supplied by Pillar 9™ MLS® System. Pillar 9™ is the owner of the copyright in its MLS® System. Data is deemed reliable but is not guaranteed accurate by Pillar 9™. The trademarks MLS®, Multiple Listing Service® and the associated logos are owned by The Canadian Real Estate Association (CREA) and identify the quality of services provided by real estate professionals who are members of CREA. Used under license.
Mortgage values are calculated by hômm and are provided for estimate purposes only.
The hômm Estimate is generated by an automated valuation model using publicly available data, including municipal property assessments. It is a general estimate only, not an appraisal.
Trademarks are owned or controlled by the Canadian Real Estate Association (CREA) and identify real estate professionals who are members of CREA (REALTOR®, REALTORS®) and/or the quality of services they provide (MLS®, Multiple Listing Service®).