
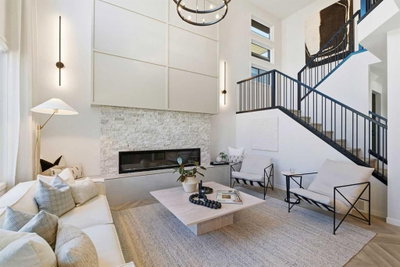
$1,299,999New on hômm
West Springs, Calgary
5 bed · 5 bath · 2,029 sq ft
Listing provided by Jenna Leigh Bole of Royal LePage Benchmark
Sale pending8 days on hômmLast checked with the board’s feed


37 more photos in the full gallery.
$1,199,999 asking price
Welcome to 8729 14 Avenue SW, a beautifully maintained two-storey walkout in Aspen Woods offering a fully developed basement, an oversized heated triple car garage, and Rocky Mountain views. A welcoming front porch leads inside to a bright main floor with big windows, recessed lighting, and hardwood and tile flooring. The living room centres on a gas fireplace with a tiled surround and TV nook, while the dining room features designer lighting and a large front-facing window that floods the space with natural light. The chef's kitchen is finished with granite countertops, a tile backsplash, under-cabinet lighting, a two-tier island with designer pendant lighting and built-in bottle storage, a walk-in pantry, a dual undermount sink, a garburator, and a premium appliance package including a smart fridge, built-in professional-series double oven and dishwasher, electric cooktop, range hood, and beverage fridge. A mudroom with built-in bench seating, shelving and storage racks connects to the garage, and the adjacent main-floor laundry room includes built-in cabinetry and a washer and dryer. Upstairs, a spacious family room with recessed lighting provides a second living space, joined by two large bedrooms and a shared 4-piece main bath with a quartz counter, undermount sink, medicine cabinet, and a soaking tub with tiled surround. The primary suite enjoys Rocky Mountain views and a private South-facing balcony, an oversized walk-in closet with custom built-ins, wired-in sound, and a spa-inspired ensuite with a dual quartz vanity, undermount sinks, a partitioned water closet, and an oversized tiled shower with built-in niches and bench seating. The walkout basement features radiant in-floor heat and includes a media room with a wet bar, refrigerator, and floating shelves with under-mount lighting, making this the ideal space for entertaining. This level also features a fourth bedroom, an additional room ideal for an office or gym, and a four-piece bath with stone counters, a tiled standing shower, and extra storage. Additional highlights include two furnaces with a humidifier, two A/C units, a water softener, wired speaker zones throughout, a fully fenced yard, and an oversized deck. The heated triple garage offers a gas heater, built-in storage, and separate exterior access to the backyard. Since purchasing, the owners have freshly painted the entire interior top to bottom, installed new carpet on the upper level, and added a second central air conditioning unit, so it is truly move-in ready. All of this in a sought-after west-side community close to top schools, Aspen Landing, Westside Rec Centre, Stoney Trail and the mountains.
| MLS® number | A2344376 |
|---|---|
| Property type | Detached Single Family |
| Style | 2 Storey |
| Lot size | 4,908 sq ft |
| Days on hômm | 8 days on hômm |
| Annual property tax | $7,447/year (2026) |
| Listing REALTOR® | Kyle Dexter |
| Brokerage | eXp Realty |
No. This home is showing as sale pending: an offer has been accepted, so it is not openly available. Deals at this stage do fall through, and this page changes back if it returns to the market.
Homes for sale in CalgaryShowings normally stop once an offer is accepted, but it is still worth asking, because conditional deals fall through. Book a call with hômm and a REALTOR® can check with the listing brokerage and line up comparable homes nearby in the meantime.
Book a call with hômmWhat a home actually sells for is settled by what comparable homes nearby have recently sold for, its condition, and how it is priced against them — not by an online figure. A REALTOR® can walk you through the recent sales on this street before you write an offer. If it is your own home you are wondering about, hômm’s free home-worth tool gives you a starting number in about a minute.
What is my home worth?48 other homes on 14 Avenue SW are on the market right now. One more has an accepted offer. Showing the 6 closest to this address.
Active listings near this one at a comparable price and size.
West Springs, Calgary
5 bed · 5 bath · 2,029 sq ft
Listing provided by Jenna Leigh Bole of Royal LePage Benchmark
Other active listings currently on the market near this one.

Coach Hill, Calgary
2 bed · 3 bath · 1,133 sq ft
Listing provided by Kelsey Ryan of Royal LePage Benchmark
The typical assessed value in Aspen Woods is $1,090,000, across 3,805 homes.
Website provided by Kelly Grant
Data is supplied by Pillar 9™ MLS® System. Pillar 9™ is the owner of the copyright in its MLS® System. Data is deemed reliable but is not guaranteed accurate by Pillar 9™. The trademarks MLS®, Multiple Listing Service® and the associated logos are owned by The Canadian Real Estate Association (CREA) and identify the quality of services provided by real estate professionals who are members of CREA. Used under license.
Mortgage values are calculated by hômm and are provided for estimate purposes only.
The hômm Estimate is generated by an automated valuation model using publicly available data, including municipal property assessments. It is a general estimate only, not an appraisal.
Trademarks are owned or controlled by the Canadian Real Estate Association (CREA) and identify real estate professionals who are members of CREA (REALTOR®, REALTORS®) and/or the quality of services they provide (MLS®, Multiple Listing Service®).