
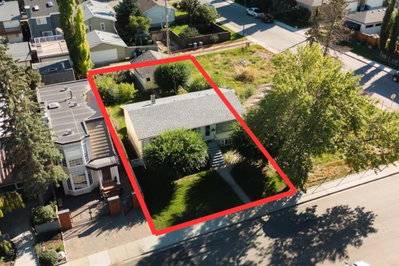
$869,900New on hômm
Windsor Park, Calgary
4 bed · 2 bath · 975 sq ft
Listing provided by Chalsey Bugeaud of REMAX Innovations
For saleNew on hômmLast checked with the board’s feed


38 more photos in the full gallery.
$2,999,000 asking price
Set on a generous third of an acre lot in the prestigious community of Mayfair, this exceptional walkout bungalow offers 2,600 square feet of beautifully appointed living space. This elegant home enjoys upgrades completed by a professional designer and highly skilled craftsmen. Its modern elements pair beautifully with the traditional architecture, featuring clean lines, curved walls, spacious main rooms, two open-concept living areas, and refined finishes. You are greeted with a grand foyer and a sweeping two-storey curved staircase with a full-height natural stone feature wall and 10-mill glass railings. A beautiful formal living room and dining room are perfect for large gatherings and retain their classic looks with smooth ceilings and cove moulding. The renovated kitchen showcases site-built walnut cabinetry with push-to-open uppers, custom slide-outs, premium Wolf, Asko, and Sub-Zero appliances, waterfall Caesarstone countertops, and a natural-stone backsplash. Cornice mouldings and walnut built-ins echo the same level of craftsmanship throughout. The main-floor family room, where daily life happens, is drenched in light and features a traditional full masonry brick fireplace with a gas log lighter and custom mahogany built-ins. The upgraded ensuite and additional bathrooms feature heated marble floors, a steam shower, dual vanities, a deep soaker tub, and 10-mm glass. A large walk-in closet and double-sided wardrobes with custom built-ins complement the spacious primary suite. Main floor laundry is available. The lower-level walkout continues the home’s elevated standard of finish, complete with a second kitchen featuring imported German cabinetry, stainless steel appliances, and stainless steel countertops. Three spacious bedrooms, a full laundry room, a family room with a second fireplace, gym, generous storage, and a large cold room round out the level. Outdoors, the approximately one-third-acre lot is beautifully finished with xeriscape landscaping and an expanded deck with a polyaspartic coating and aluminum railings. Concrete and brick hardscaping, towering spruce trees, and mature plantings provide exceptional privacy in a forest-like setting. Additional upgraded mechanicals, Hansgrohe plumbing fixtures, and Senso LED lighting throughout. A full brick exterior, 30-year roof, newer windows, custom front door with sidelights, oversized garage with a 220 plug for your electric car, solid-core doors, custom window coverings with California shutters and more — an exceptional offering in a prime inner-city location.
| MLS® number | A2347234 |
|---|---|
| Property type | Detached Single Family |
| Style | Bungalow |
| Lot size | 13,681 sq ft |
| Days on hômm | New on hômm |
| Annual property tax | $12,036/year (2026) |
| Listing REALTOR® | Jon Dick |
| Brokerage | RE/MAX Realty Professionals |
Yes — at our last check this home was still on the market at $2,999,000 (New on hômm). A home can go under contract the same day an offer is accepted, so the “last checked” stamp near the top of this page is the honest measure of how current that is.
Ask for a tour on this page, or book a call with hômm, and we will put you with a REALTOR® who arranges the showing with the listing brokerage — usually the same day.
Book a call with hômmThe asking price for 88 Massey Place SW, Calgary is $2,999,000. What a home actually sells for is settled by what comparable homes nearby have recently sold for, its condition, and how it is priced against them — not by an online figure. A REALTOR® can walk you through the recent sales on this street before you write an offer. If it is your own home you are wondering about, hômm’s free home-worth tool gives you a starting number in about a minute.
What is my home worth?One other home on Massey Place SW is on the market right now.
Other active listings currently on the market near this one.
Windsor Park, Calgary
4 bed · 2 bath · 975 sq ft
Listing provided by Chalsey Bugeaud of REMAX Innovations
Designated schools (in zone)
Program designations
Also nearby
In-zone designations come from Calgary Board of Education (2025-26) and Calgary Catholic School District (2026-27) attendance areas; nearby schools cover both boards. Contains information licensed under the Open Government Licence – City of Calgary. Distances are straight-line — always confirm enrolment with the school board.
Transit
Parks
Transit stops from Calgary Transit and parks from City of Calgary open data (contains information licensed under the Open Government Licence – City of Calgary); distances are straight-line.
The typical assessed value in Mayfair is $1,550,000, across 158 homes.
Website provided by Kelly Grant
Data is supplied by Pillar 9™ MLS® System. Pillar 9™ is the owner of the copyright in its MLS® System. Data is deemed reliable but is not guaranteed accurate by Pillar 9™. The trademarks MLS®, Multiple Listing Service® and the associated logos are owned by The Canadian Real Estate Association (CREA) and identify the quality of services provided by real estate professionals who are members of CREA. Used under license.
Mortgage values are calculated by hômm and are provided for estimate purposes only.
The hômm Estimate is generated by an automated valuation model using publicly available data, including municipal property assessments. It is a general estimate only, not an appraisal.
Trademarks are owned or controlled by the Canadian Real Estate Association (CREA) and identify real estate professionals who are members of CREA (REALTOR®, REALTORS®) and/or the quality of services they provide (MLS®, Multiple Listing Service®).