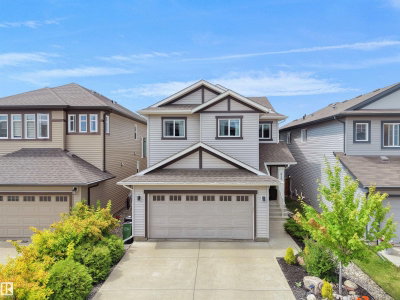
1451 Keswick Drive SW, Edmonton

City assessed value
$436,500
hômm estimate
$445,500
Year built
2022
Garage spaces
—
Bedrooms
~3
Bathrooms
~2.1
Living area
~1,932 sqft
Lot size
2,824 sqft
~ indicates a modelled estimate.
hômm estimate trend
Jun 26 – Aug 26
Modelled monthly estimates from public data and market activity. Not an appraisal. Want to follow it? Sign up for monthly value updates.
City assessment history
▲ $6,000 since 2025
City of Edmonton assessed values — the city’s tax valuation, not market price.
Own 1451 Keswick Drive SW?
Skip the showings — get a guaranteed cash offer, or find out what it would really sell for today.
This home isn’t on the market right now.
Get notified if 1451 Keswick Drive SW lists, and see what comparable homes nearby sold for.
Keswick market snapshot
Last 730 days
Homes sold
285
Median price
$581,000
Avg days on hômm
88
Active listings
0
Sale-to-list
98.7%
Sold above ask
14%
Months of inventory
0.0
Avg $/sqft
$317
For sale nearby
Active listings currently on the market near this home.
Schools
Designated schools (in zone)
- OrmsbyElementary · K to Gr 6 · Edmonton Public9.5 km
- S. Bruce SmithJunior High · Gr 7-9 · Edmonton Public8.8 km
- Jasper PlaceSenior High · Gr 10-12 · Edmonton Public12.7 km
Also nearby
- Joan CarrElementary, Junior · Edmonton Catholic1 km
- Dr. M. A. ArmourElementary / Junior High · Edmonton Public2.7 km
- Constable Daniel WoodallElementary · Edmonton Public3.2 km
- Donald R. GettyElementary / Junior High · Edmonton Public3.5 km
Public-school zones from 2021 EPSB catchment boundaries; distances are straight-line. Always confirm enrolment with the school board.
Getting around
Transit
- 182 Street & Keswick Drive SW130 m
- 182 Street & 28 Avenue SW210 m
- Leger Transit Centre6.0 km
Parks
- Keswick Area Park 1Pocket Park850 m
- Keswick Area Park 4School and Community Park930 m
- Windermere Park 3Pocket Park1.4 km
ETS stops and City of Edmonton parks data; distances are straight-line.
Building permits on file (3)
- Home Improvement2023
To construct an Accessory building (detached Garage, 5.49m x 6.71m).
- Single, Semi-detached & Rowhousing2022
To construct a Semi-Detached House with front attached Garage (Lot 34), Unenclosed Front Porches and side entrances.
Declared value: $406,500
- Home Improvement2022
To construct an Accessory Building (rear detached Garage 5.49m x 6.71m).
City of Edmonton permit records since 2009. Permit history reflects declared work, not an inspection of current condition.
More on Keswick Drive SW
All homes on this street →About Keswick
The typical assessed value in Keswick is $581,000, across 4,051 homes.