
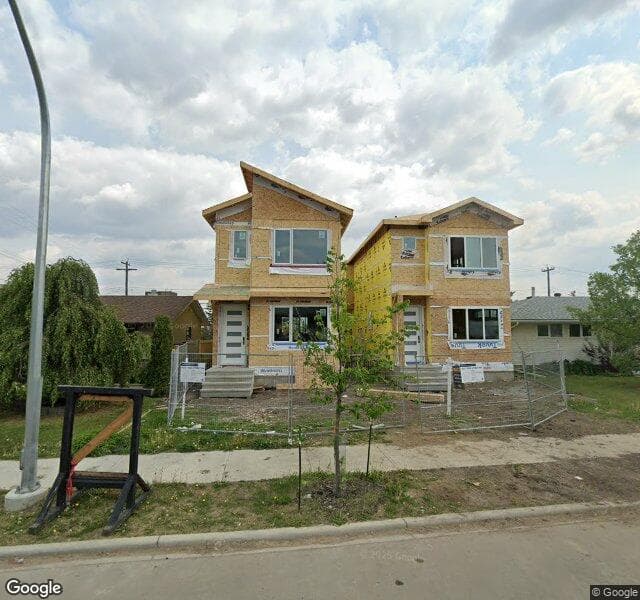
5211 104A Street, Edmonton
City assessed value
—
hômm estimate
$702,000
Year built
2025
Garage spaces
1
Bedrooms
3
Bathrooms
1
Living area
1,075 sqft
Lot size
510 m²
~ indicates a modelled estimate.
hômm estimate trend
Apr 26 – Jun 26
Modelled monthly estimates from public data and market activity. Not an appraisal.
City assessment history
▲ $430,000 since 2022
City of Edmonton assessed values — the city’s tax valuation, not market price.
This home is on the market.
Listing details are temporarily unavailable — check back shortly.
Empire Park market snapshot
Last 730 days
Homes sold
50
Median price
$236,250
Avg days on hômm
136
Active listings
29
Sale-to-list
97.4%
Sold above ask
10%
Months of inventory
7.3
Avg $/sqft
$253
Schools
Designated schools (in zone)
- LendrumElementary · K to Gr 6 · Edmonton Public1.6 km
- AllendaleJunior High · Gr 7-9 · Edmonton Public1.4 km
- StrathconaSenior High · Gr 10-12 · Edmonton Public2.2 km
Also nearby
- L. Y. CairnsSP · Edmonton Public0.6 km
- McKeeElementary · Edmonton Public0.7 km
- Mount PleasantElementary · Edmonton Public0.8 km
- Rideau ParkElementary · Edmonton Public1.3 km
Public-school zones from 2021 EPSB catchment boundaries; distances are straight-line. Always confirm enrolment with the school board.
Getting around
Transit
- 104A Street & 51 Avenue150 m
- 105 Street & 51 Avenue150 m
- Southgate Transit Centre1.2 km
Parks
- Dr. Francis Crang ParkSchool and Community Park160 m
- LY Cairns School ParkSchool and Community Park500 m
- Empire Park Park 1Pocket Park560 m
ETS stops and City of Edmonton parks data; distances are straight-line.
Building permits on file (2)
- Single, Semi-detached & Rowhousing2025
To construct a Residential Use building in the form of a Single Detached House with unenclosed front porch and to develop a Secondary Suite in the Basement with 2 bedrooms, 1 bathroom, living room, kitchen, laundry and mechanical room.
Declared value: $218,750
- Home Improvement2024
To demolish a Residential Use building (Single Detached House) and an Accessory building (detached Garage).
City of Edmonton permit records since 2009. Permit history reflects declared work, not an inspection of current condition.
More on 104A Street
All homes on this street →- 4823-369 104A StreetFor sale