
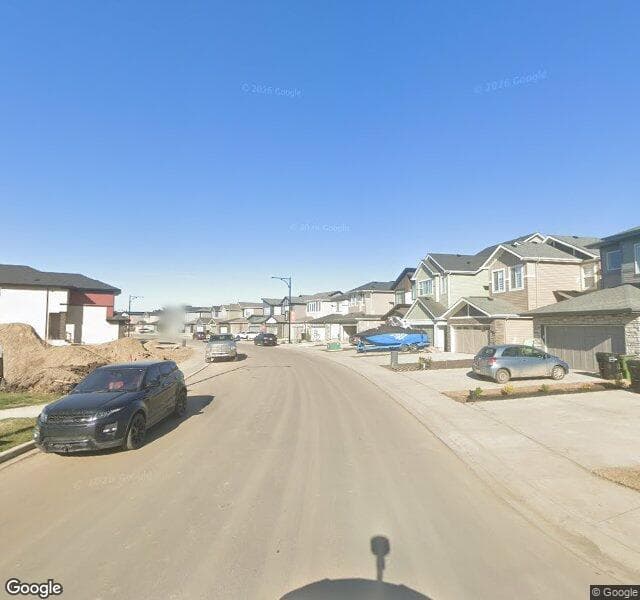
5851 Raven Crescent, Edmonton
City assessed value
—
hômm estimate
$1,750,000
Year built
2026
Garage spaces
—
Bedrooms
~5
Bathrooms
~3
Living area
~2,411 sqft
Lot size
~792 m²
~ indicates a modelled estimate.
hômm estimate trend
Apr 26 – Jun 26
Modelled monthly estimates from public data and market activity. Not an appraisal.
This home is on the market.
Listing details are temporarily unavailable — check back shortly.
Kinglet Gardens market snapshot
Last 730 days
Homes sold
212
Median price
$509,446
Avg days on hômm
77
Active listings
117
Sale-to-list
98.9%
Sold above ask
19%
Months of inventory
16.7
Avg $/sqft
$301
Schools
Designated schools (in zone)
- WinterburnElementary · K to Gr 6 · Edmonton Public5.3 km
- Michael PhairJunior High · Gr 7-9 · Edmonton Public5.7 km
- Jasper PlaceSenior High · Gr 10-12 · Edmonton Public8.7 km
Also nearby
- David Thomas KingElementary / Junior High · Edmonton Public5.1 km
- St. Josephine BakhitaElementary, Junior · Edmonton Catholic5.9 km
- Bishop David MotiukElementary, Junior · Edmonton Catholic6 km
- LaPerleElementary · Edmonton Public6.3 km
Public-school zones from 2021 EPSB catchment boundaries; distances are straight-line. Always confirm enrolment with the school board.
Getting around
Transit
- Northern Harrier Lane & Hawks Ridge Boulevard S490 m
- 215 Street & Kinglet Boulevard400 m
- Lewis Farms Transit Centre6.8 km
Parks
- Rural W Big Lake 2Pocket Park540 m
- Kinglet Gardens Park 1Urban Village Park790 m
- Hawks Ridge Park 1Natural Area Park1.0 km
ETS stops and City of Edmonton parks data; distances are straight-line.
Building permits on file (1)
- Single, Semi-detached & Rowhousing2026
To construct a Residential Use building in the form of a Single Detached House with a front attached Garage, fireplace, Basement development (NOT to be used as an additional Dwelling) uncovered deck, (4.11m x 3.66m) and walkout Basement.
Declared value: $328,875
City of Edmonton permit records since 2009. Permit history reflects declared work, not an inspection of current condition.
More on Raven Crescent
All homes on this street →- 5854 Raven CrescentFor sale
- 5856 Raven CrescentFor sale
- 5858 Raven CrescentFor sale
- 5860 Raven CrescentFor sale
- 5868 Raven CrescentFor sale
- 5872 Raven CrescentFor sale
- 5892 Raven Crescent
- 5921 Raven CrescentFor sale