
Secondary Suites and Garden Suites in Edmonton: Rules and ROI
A legal secondary suite can turn an Edmonton home into an income property. Here are the permits, building code rules, financing programs, and the real ROI numbers.

On this pageShow
Adding a legal secondary suite to an Edmonton home can turn a single mortgage into a property that helps pay for itself. At the city's median sold price of $472,584, a suite that rents for $1,300 to $1,500 a month covers a real share of your carrying costs. The catch is that "legal" means meeting Edmonton's Zoning Bylaw 20001 and the Alberta Building Code, and the costs and rules are specific. Here is how the numbers and the rules actually work.
✅ Key Takeaways:
- A legal secondary suite in Edmonton always needs a building permit, plus a development permit when the suite cannot meet every zoning rule as a permitted use; the development permit fee is $415 as of January 1, 2026.
- Edmonton's Zoning Bylaw 20001 took effect January 1, 2024, and made suites far easier to build; secondary suites made up roughly 22% of the 16,511 new units approved in 2024.
- In Canada, CMHC-insured refinancing now allows up to 90% loan-to-value to build a suite, effective January 15, 2025.
- At Edmonton's $472,584 median sold price, a $60,000 to $120,000 suite renting at $1,300 to $1,500 a month is a strong cash-flow play versus the $250,647 condo median.
- Backyard housing (the new name for garden and garage suites) is capped at 6.8 m height and 20% site coverage under Section 6.10 of the bylaw.
What Counts as a Secondary Suite in Edmonton
Edmonton's Zoning Bylaw 20001 defines a secondary suite as a dwelling that sits inside a single detached, semi-detached, row house, or backyard housing building and is subordinate to the main home. In plain terms, it is a self-contained second living unit, usually in the basement, with its own kitchen, bathroom, and sleeping space.
Three rules define it. The suite needs a separate entrance, either from a shared indoor landing or directly outside. It must have less floor area than the principal dwelling. And it cannot be split off through subdivision or condominium conversion, so you cannot sell it separately.
In Alberta, the building code allows only one secondary suite per principal dwelling. If you want a second rental unit on the same lot, that is where backyard housing comes in.
Garden Suites Are Now "Backyard Housing"
The term garden suite is being retired. Under Zoning Bylaw 20001, Edmonton now uses "backyard housing" to cover what people called garden suites and garage suites. The city defines it as a building with one or more dwellings located wholly within the rear yard and partly or wholly within the rear setback.
The size limits are precise. Section 6.10 of the bylaw caps standard height at 6.8 m, drops to 4.3 m where the rear lot line abuts certain lower-height residential zones, and limits site coverage to 20%. The second-storey floor area maxes out at 60.0 m² per dwelling, rising to 70.0 m² if the design meets Inclusive Design requirements.
💡 Pro Tip: A backyard housing unit cannot be subdivided from the main site or folded into a bare land condominium. Treat it as an income unit tied to your property, not a separate parcel you can flip later.
Where Suites Are Allowed
Since Zoning Bylaw 20001 took effect, secondary suites are allowed wherever the zone allows single detached, semi-detached, row housing, or backyard housing. In practice that covers the large majority of residential lots in the City of Edmonton, including the RS (Small Scale Residential) Zone that now spans most established and newer neighbourhoods, so most homeowners no longer need a rezoning to add one. The exclusions follow the building form: a secondary suite cannot go in an apartment building, supportive housing, or a lodging house, and each principal dwelling or backyard house is limited to one suite.
To check a specific property, look up its zoning on the City's interactive map at maps.edmonton.ca and confirm your zone allows those housing forms; a Development Planner at the Edmonton Service Centre can confirm edge cases before you spend money on drawings. Buyers get a second tool: the City publishes a Secondary Suites (Completed Permits) map on its open data portal, showing suites that have acquired their development and building permits and passed inspection. If a listing says "suited" and the address is not on that map, treat the suite as unverified until the seller produces the permits.
The Permits and Fees You Cannot Skip
Every secondary suite in Edmonton needs a building permit before any work starts, and you also need a development permit when the suite cannot meet every zoning rule as a permitted use. You must have written approval in hand first, and the suite is not legal until all mandatory inspections pass.
Here are the 2026 fees from the city's Planning and Development schedules:
- Development permit (secondary suite): $415
- Gas, plumbing, and HVAC permits: $124.80 each (a $120 permit plus a $4.80 safety code fee)
- Building permit, $50,001 to $100,000 construction value: $1,123.20
- Building permit, over $100,000 construction value: $2,184
- Pre-application meeting for backyard housing infill: $195
There is a bonus right now. Edmonton's Sanitary Servicing Strategy Fund Oversight Committee paused the Sanitary Sewer Trunk Charge effective May 13, 2024. Before the pause, a property with a secondary suite paid $1,764 for the principal dwelling plus $781 for the suite. Confirm the pause is still active when you apply, because it can change.
The Building Code Rules That Make It Legal
A finished basement is not a legal suite. The Alberta Building Code, in its National Building Code – Alberta Edition, sets safety standards that an inspector will check.
Houses with a secondary suite need independent heating and ventilation for each unit, a long-standing requirement under the National Building Code – Alberta Edition. That usually means two furnaces or a permanent alternate heating source paired with separate ventilation. Smoke alarms must be interconnected, wirelessly or hard-wired, so one alarm sets off all of them across the house.
Egress matters too. Each bedroom needs a window with an unobstructed opening of at least 0.35 m² (3.77 sq ft), with no dimension under 380 mm (15 inches). Window wells must extend at least 760 mm (30 inches) from the window. You also need sound-absorbing insulation between the suite and the main home, plus a hard-surfaced pathway at least 0.9 m wide leading to the street or driveway.
⚠️ Watch Out: Buying a home advertised with an "illegal" or "non-conforming" suite means you inherit the cost of bringing it up to code, or the risk of being ordered to shut it down. Always confirm permit status before you write an offer. Browse active Edmonton homes for sale and read the listing language carefully, because legal suite status is a real value driver.
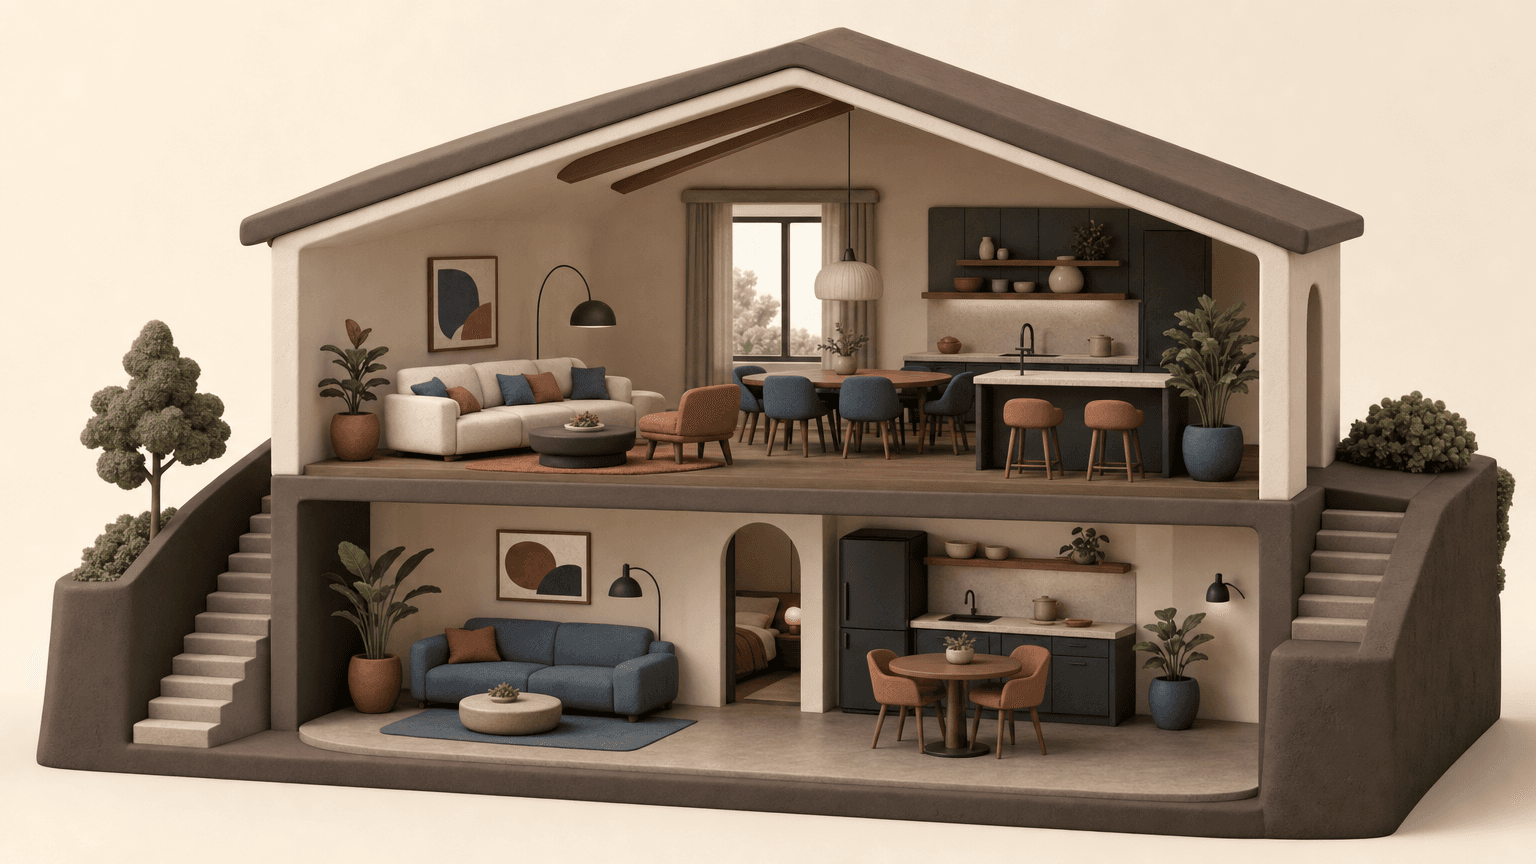 Clay cutaway of a two-storey home showing upstairs and basement living areas
Legal Basement Suite Requirements in Edmonton
Here is the whole rulebook condensed into one checklist. Every item comes from the City of Edmonton's Secondary Suite Design Guide (current version dated January 31, 2025) and the City's permit pages:
- Permits first: a building permit is always required, plus a development permit and separate gas, plumbing, HVAC, and electrical permits for that work
- Separate entrance: the suite needs its own entrance, from a shared indoor landing or directly outside; access cannot pass through the other dwelling, an attached garage, or a service room
- Ceiling height: at least 1.95 m of clear height along the route to the exit, including over stairs, with 1.85 m allowed under beams and ducts
- Bedroom egress: every bedroom needs an exterior door or an egress window with an unobstructed opening of at least 0.35 m² and no dimension under 380 mm, openable from inside without keys or tools
- Window wells: must extend at least 760 mm (30 inches) out from the window
- Smoke alarms: hardwired in every bedroom, hallway, and common space, and interconnected so one alarm sounds them all; wireless interconnection is acceptable
- Carbon monoxide alarms: required wherever the house has a fuel-burning appliance or attached garage, and interconnected across both units
- Independent heating and ventilation: the suite needs its own separately controlled heating and ventilation system and cannot share ductwork with the main home
- Fire separation: a continuous smoke-tight barrier of at least 12.7 mm (half inch) drywall between the suite and the principal dwelling
- Sound separation: sound-absorbing insulation in the walls and floor-ceiling assemblies shared with the main home
- Exterior pathway: a hard-surfaced walkway at least 0.9 m wide from the suite entrance to the sidewalk, street, or driveway
- Size and count: the suite must have less floor area than the principal dwelling, and only one suite is allowed per principal dwelling
- Inspections: the suite is not legal until every mandatory inspection passes
What each of these items costs to meet, and how fast rent pays it back, is covered in our companion guide to legal basement suite costs and ROI in Edmonton.
Running the ROI on an Edmonton Suite
This is where the suite earns its keep. Edmonton's residential median sold price is $472,584, and homes are moving at a median of 29 days on hômm. The condo median sits at $250,647, a gap of $221,937. A condo gives you less space and no suite potential, while a detached home with a legal suite can generate rent.
Work a real example. Buy at the $472,584 median, put 20% down ($94,517), and spend $80,000 building a legal suite. Your invested capital is about $174,000. If the suite rents at $1,300 to $1,500 a month, that is roughly $15,600 to $18,000 a year in gross rent, which equals about 9% to 10% of the capital you put in. That income offsets a meaningful slice of your mortgage and carrying costs.
To pressure-test a deal like this, run the property's purchase price, rent, and expenses through the free cap rate calculator to see your real return before you commit a dollar. Then size the mortgage itself with the mortgage payment calculator so you know the monthly number the rent has to beat.
📊 Key Stat: In 2024, the first full year under Zoning Bylaw 20001, Edmonton approved 16,511 new dwelling units, a 30% jump from 2023. Secondary suites alone made up about 22% of those approvals.
Suites are not a niche idea in Edmonton anymore. They are a mainstream part of how the city is adding housing, and homes that already carry a legal suite are selling right now.


Financing Help in Canada
In Canada, the main federal tool for funding a suite is refinancing. Effective January 15, 2025, you can refinance with a CMHC-insured mortgage to build a secondary suite at up to 90% loan-to-value, on properties with an as-improved value below $2,000,000, amortized over up to 30 years. That lets you tap existing home equity to fund the build instead of draining savings.
You may also see references to the Canada Secondary Suite Loan, a program announced in the 2024 Fall Economic Statement to lend up to $80,000 at 2% over 15 years. Treat it with caution: the program's status changed after it was announced, so confirm whether it is open before you count on it. As of 2026 the answer is no: the program was cancelled in the 2025 federal budget cycle and never opened for applications. The 90% refinancing route above is the one you can rely on today.
Edmonton itself has backing here. The city's federal Housing Accelerator Fund allocation reached $192 million as of March 22, 2025, money aimed partly at promoting secondary suites and backyard housing.
Suite Incentive Programs
Program names change fast in this space, and plenty of pages still describe money that no longer exists. Here is the verified list as of 2026:
- CMHC-insured refinancing for secondary suites (federal, active). In effect since January 15, 2025. You can refinance up to 90% of your property's as-improved value, on properties valued under $2,000,000, amortized up to 30 years. CMHC must approve the insured financing before or early in construction, the funds must go to building the suite rather than a general equity take-out, and the finished suite cannot be rented in stints shorter than 90 days.
- Multigenerational Home Renovation Tax Credit (federal, active). A refundable Canada Revenue Agency credit worth 15% of up to $50,000 in eligible renovation costs, a maximum of $7,500 back, for building a self-contained secondary unit with its own entrance, kitchen, bathroom, and sleeping area so a senior aged 65 or older, or an adult eligible for the disability tax credit, can live with family. It has applied to expenses since 2023 and remains active for 2026. One qualifying renovation per person, per lifetime.
- Canada Secondary Suite Loan Program (federal, cancelled). Announced in the 2024 Fall Economic Statement as a loan of up to $80,000 at 2% over 15 years, then cancelled in the 2025 federal budget cycle before it ever accepted an application. Any contractor or lender still marketing it is working from stale information.
- City of Edmonton (no active program). The City's old Cornerstones secondary suite grant is long closed and has not been replaced. As of 2026 there is no City of Edmonton grant or loan for building a suite; the Housing Accelerator Fund money above supports zoning and process changes, not direct payments to homeowners.
🎯 The Bottom Line: A legal secondary suite is one of the clearest ways an Edmonton homeowner can turn a $472,584 median-priced house into an income property. Budget $60,000 to $120,000 for the build, follow Zoning Bylaw 20001 and the Alberta Building Code to the letter, and lean on CMHC-insured refinancing to fund it. Run the cap rate before you buy, and you will know whether the suite pays for itself.
Frequently Asked Questions
How much does it cost to build a legal secondary suite in Edmonton?
Construction in Edmonton typically runs $60,000 to $120,000, based on city permit activity and local builder estimates. On top of that, budget the development permit fee of $415, the building permit (about $1,123.20 for construction valued between $50,001 and $100,000), and gas, plumbing, and HVAC permits at $124.80 each. Final cost depends on your basement's existing condition.
Do I need a permit to add a basement suite in Edmonton?
You always need a building permit, and you need a development permit too when the suite cannot meet every zoning rule as a permitted use, under Zoning Bylaw 20001. You must have written approval before construction starts, and the suite is not considered complete until all mandatory inspections pass. Skipping permits creates a non-conforming suite the city can order shut down.
What is the difference between a secondary suite and backyard housing?
A secondary suite sits inside the main building, usually a basement unit with its own entrance and less floor area than the principal dwelling. Backyard housing, the new term for garden and garage suites under Zoning Bylaw 20001, is a separate structure in the rear yard. Backyard housing is capped at 6.8 m height and 20% site coverage. You can have one secondary suite per principal dwelling.
Can I get government help to finance a secondary suite?
Yes. In Canada, CMHC-insured refinancing, effective January 15, 2025, lets you borrow up to 90% loan-to-value to build a suite on a property worth under $2,000,000, amortized up to 30 years. A separate Canada Secondary Suite Loan was announced for up to $80,000 at 2%, but its status changed after launch, so confirm current availability with CMHC before relying on it. As of 2026 it stands cancelled: the loan was scrapped in the 2025 federal budget cycle before launch, while the Multigenerational Home Renovation Tax Credit, worth up to $7,500 back from the Canada Revenue Agency for suites built for a senior or an adult eligible for the disability tax credit, remains active.
Is a secondary suite a good investment in Edmonton?
It can be. At the median sold price of $472,584 with 20% down and an $80,000 suite, your invested capital sits near $174,000. A suite renting at $1,300 to $1,500 a month produces about $15,600 to $18,000 a year, roughly 9% to 10% of that capital, which offsets a real share of your mortgage. Run your specific numbers through a cap rate calculator before buying. See how to buy a rental property in Edmonton and the Alberta Residential Tenancies Act landlord guide before you become a landlord.
Sources
- City of Edmonton
- City of Edmonton Zoning Bylaw
- City of Edmonton
- City of Edmonton
- Government of Alberta
- City of Edmonton
- City of Edmonton Zoning Bylaw
- City of Edmonton
- CBC News
- City of Edmonton
- Department of Finance Canada
- Canada Mortgage and Housing Corporation (CMHC)
- City of Edmonton
- National Research Council Canada
- City of Edmonton
- City of Edmonton
- City of Edmonton Open Data
- Canada Revenue Agency
- City of Edmonton Zoning Bylaw
- Streetscape

John Rota is a REALTOR® and co-founder of one of Edmonton's top-producing real estate teams, established in 2017. Born and raised in Edmonton, he studied Construction Engineering Technology at NAIT and worked in residential construction before moving into real estate, bringing a builder's eye to construction quality, renovations, and what actually drives a home's value. John writes and reviews Edmonton market and mortgage coverage for homm.ca, grounded in live MLS® data.
What's your home worth?
Get a free home valuation based on recent sales in your area.
Get Your EstimateKeep reading
How to Buy a Rental Property in Edmonton (2026)
A 2026 guide to buying an investment property in Edmonton: how much you need down, the financing and stress-test rules, real MLS price anchors, Alberta landlord laws, and a worked cap rate example.
Financing a Rental Property in Canada: Down Payment and Rules
Rental properties in Canada require at least 20% down. Here are the federal financing rules, the stress test, and a worked Edmonton example using current MLS prices.
How to Find a Positive Cash Flow Rental in Edmonton
A positive cash flow rental pays you every month after every cost is covered. Here is how to find one in Edmonton, with real MLS prices, CMHC rent data, and a full worked example.
Alberta Landlord Rules: The Residential Tenancies Act Explained
A plain-language guide to Alberta landlord rules under the Residential Tenancies Act, covering security deposits, rent increases, entry, evictions, and dispute resolution.