

$400,000New on hômm
Palliser, Calgary
2 bed · 2 bath · 1,301 sq ft
Listing provided by Justin Havre of eXp Realty
For sale94 days on hômmLast checked with the board’s feed


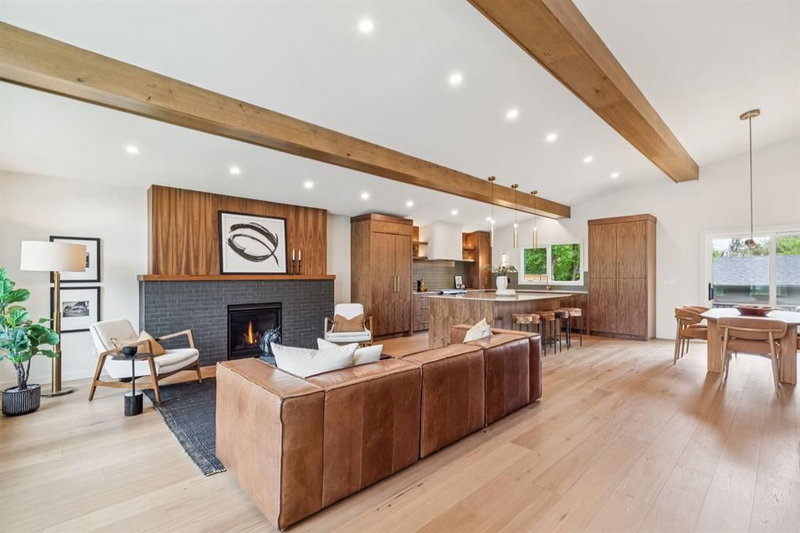


35 more photos in the full gallery.
$1,990,000 asking price
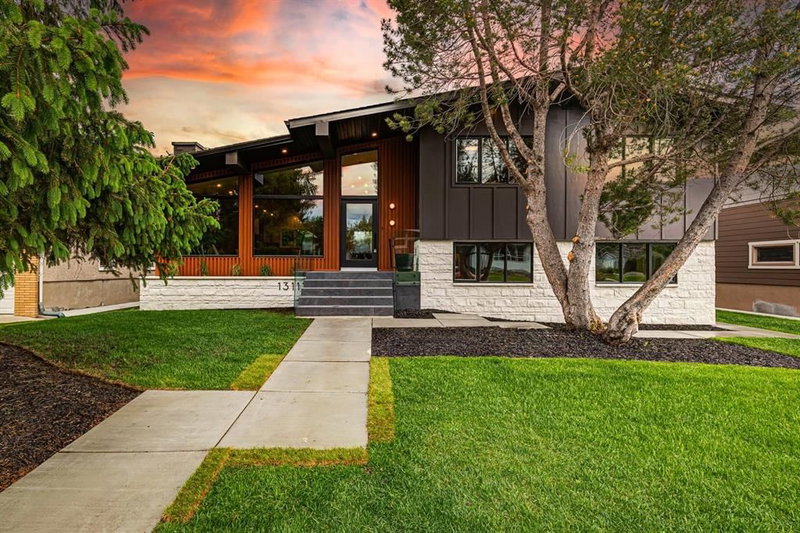
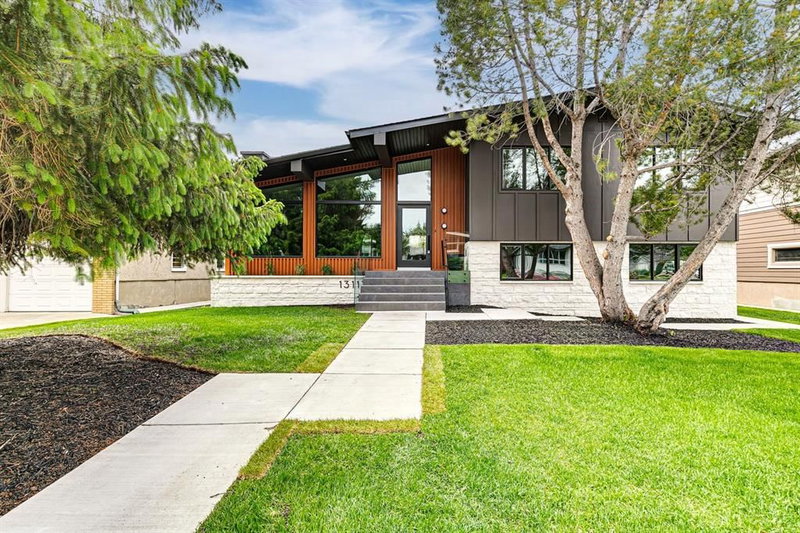
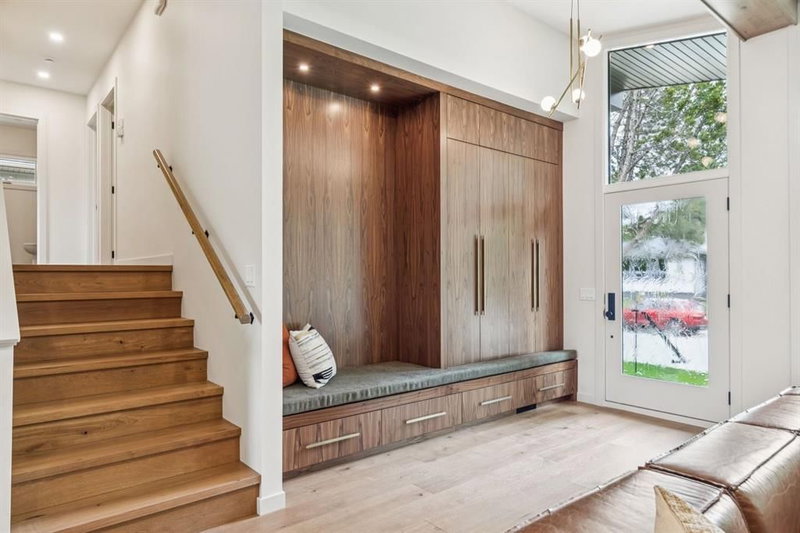
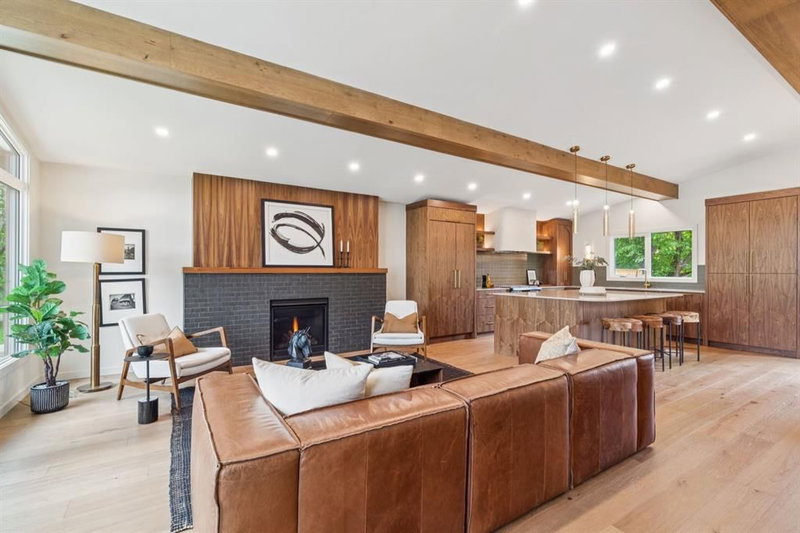
Completely renovated inside and out by Katra Construction, this exceptional Mid-Century Modern residence in Chinook Park offers just over 3,200 sq.ft. of total finished living space and has been rebuilt with a level of scope rarely seen in the area. The home combines established-community scale, architectural character, and a newly refined contemporary interior by Lush Interiors. The exterior has been fully transformed with low-maintenance composite siding, stone accents, metal detailing, concrete walkways, updated landscaping, new soffits, fascia, eaves, and downspouts. The south-facing backyard has been equally upgraded with a new triple-car detached garage, a new deck off the main living area, and refreshed landscaping. Inside, the main level has been structurally opened to create a bright, connected kitchen, dining, and living space. Two large engineered beams span the home from front to back, allowing for a modern open-plan layout while preserving the strength and character of the original structure. The living room is generously scaled, with a gas fireplace and large triple-pane low-E Lux windows, while the kitchen and dining areas connect directly to the rear deck and south-facing backyard. The upper level offers three bedrooms, including a private primary suite with walk-in closet and a newly finished five-piece ensuite featuring heated floors and a steam shower. Two additional bedrooms and a four-piece bathroom complete the upper floor. The lower level adds a fourth bedroom, family room/flex space with direct separate outdoor access, two additional full bathrooms, laundry room, and mudroom, creating excellent separation and flexibility for family living, guests, or work-from-home needs. The finished basement provides additional recreation space with a bar, second fireplace, and a large finished gym space with a 10mm glass wall. The renovation extends well beyond cosmetics. The home includes all new electrical, new panels in both the house and garage, 200-amp service run to the garage and trenched back to the house, all new plumbing, and all new HVAC, complete with a two-zone furnace system. Additional updates include solid-core interior doors, new hardwood flooring, new carpet with upgraded underlay in the basement, and in-floor heat in the ensuite, laundry room, and powder room. Set on a 7,308 sq.ft. south-facing lot, the property offers mature-community privacy, outdoor living space, and a rare amount of usable yard in one of Calgary’s most desirable southwest neighbourhoods. The result is a clean, modernized interpretation of the home’s Mid-Century roots, with strong lines, substantial glazing, and a material palette that feels both current and timeless. Chinook Park is known for its wide streets, large lots, strong community feel, and exceptional access to Glenmore Trail, Elbow Drive, Heritage Drive, 14 Street SW, Chinook Centre, Glenmore Landing, Heritage Park, the Glenmore Reservoir, schools, parks, pathways, tennis, rinks and pickleball courts.
| MLS® number | A2321653 |
|---|---|
| Property type | Detached Single Family |
| Style | 4 Level Split |
| Lot size | 7,308 sq ft |
| Days on hômm | 94 days on hômm |
| Annual property tax | $6,646/year (2026) |
| Listing REALTOR® | Robin Clegg |
| Brokerage | Real Broker |
Yes — at our last check this home was still on the market at $1,990,000 (94 days on hômm). A home can go under contract the same day an offer is accepted, so the “last checked” stamp near the top of this page is the honest measure of how current that is.
Ask for a tour on this page, or book a call with hômm, and we will put you with a REALTOR® who arranges the showing with the listing brokerage — usually the same day.
Book a call with hômmThe asking price for 1311 Carlyle Road SW, Calgary is $1,990,000. What a home actually sells for is settled by what comparable homes nearby have recently sold for, its condition, and how it is priced against them — not by an online figure. A REALTOR® can walk you through the recent sales on this street before you write an offer. If it is your own home you are wondering about, hômm’s free home-worth tool gives you a starting number in about a minute.
What is my home worth?Other active listings currently on the market near this one.
Palliser, Calgary
2 bed · 2 bath · 1,301 sq ft
Listing provided by Justin Havre of eXp Realty
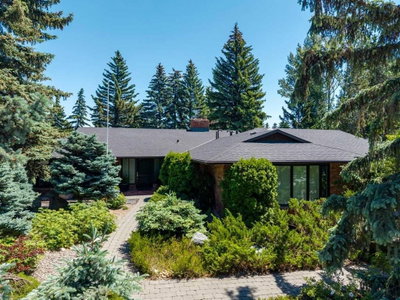
Mayfair, Calgary
5 bed · 3 bath · 2,639 sq ft
Listing provided by Jon Dick of RE/MAX Realty Professionals
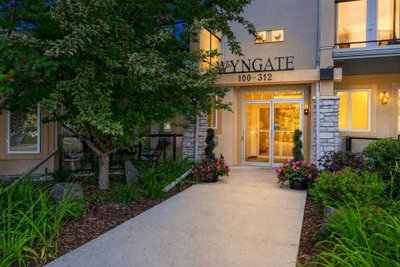
Palliser, Calgary
2 bed · 2 bath · 1,301 sq ft
Listing provided by Justin Havre of eXp Realty
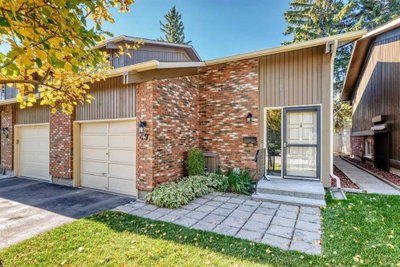
49 - 10001 Brookpark Boulevard
Braeside, Calgary
3 bath · 663 sq ft
Listing provided by Grant Geddes of Real Estate Professionals Inc.
Designated schools (in zone)
Program designations
Also nearby
In-zone designations come from Calgary Board of Education (2025-26) and Calgary Catholic School District (2026-27) attendance areas; nearby schools cover both boards. Contains information licensed under the Open Government Licence – City of Calgary. Distances are straight-line — always confirm enrolment with the school board.
Transit
Parks
Transit stops from Calgary Transit and parks from City of Calgary open data (contains information licensed under the Open Government Licence – City of Calgary); distances are straight-line.
The typical assessed value in Chinook Park is $941,000, across 527 homes.
Website provided by Kelly Grant
Data is supplied by Pillar 9™ MLS® System. Pillar 9™ is the owner of the copyright in its MLS® System. Data is deemed reliable but is not guaranteed accurate by Pillar 9™. The trademarks MLS®, Multiple Listing Service® and the associated logos are owned by The Canadian Real Estate Association (CREA) and identify the quality of services provided by real estate professionals who are members of CREA. Used under license.
Mortgage values are calculated by hômm and are provided for estimate purposes only.
The hômm Estimate is generated by an automated valuation model using publicly available data, including municipal property assessments. It is a general estimate only, not an appraisal.
Trademarks are owned or controlled by the Canadian Real Estate Association (CREA) and identify real estate professionals who are members of CREA (REALTOR®, REALTORS®) and/or the quality of services they provide (MLS®, Multiple Listing Service®).