
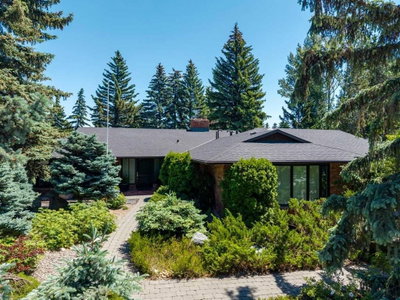
$2,999,000New on hômm
Mayfair, Calgary
5 bed · 3 bath · 2,639 sq ft
Listing provided by Jon Dick of RE/MAX Realty Professionals
For sale28 days on hômmLast checked with the board’s feed


38 more photos in the full gallery.
$3,195,000 asking price
An extraordinary expression of warm modern California living, this architecturally striking boutique residence is meticulously built by Ambedo Homes, designed by Midnight Designs, with interiors by Stephanie Martin. Offering over 5,500 sq ft of developed living space, this exceptional home pairs sophisticated architecture with a soft, natural palette, high ceilings, warm textures and an abundance of natural light throughout. Wide plank hardwood floors, sculptural curves, custom millwork and expansive windows create a refined yet effortlessly inviting atmosphere. The main floor opens with a tiled foyer and generous coat storage, flowing into a formal living room overlooking the tree canopied street and a beautifully appointed home office with custom built-ins. The show stopping kitchen features dramatic stone countertops and backsplash, delicate white cabinetry, a custom hood and expansive island with seating for six. A premium appliance package includes panelled SubZero refrigeration, Cove dishwasher and Wolf six-burner gas range with griddle and dual ovens. The butler’s pantry provides exceptional storage and microwave space, while the adjacent dining area features a designer light fixture, custom hutch/bar with matching marble detailing. The family room is anchored by a linear gas fireplace with a sculpted marble edge and opens through sliding glass doors to an extensive concrete patio and landscaped yard framed by rock and lush green perennials. A powder room and beautifully organized mudroom complete the level, with direct access to the 3-car tandem garage. Glass railings lead to the upper level, where a central loft with built-ins offers a versatile space for relaxing, studying or gathering. A dedicated laundry room, full 4pc bathroom and four bedrooms can be found on this level, including the primary. The serene primary retreat offers generous space for a sitting area and transitions through a striking marble entry into a designer boutique dressing room with central dresser and custom built-ins. The lavish 6pc ensuite is flooded with natural light and features a freestanding soaker tub, dual sinks, dedicated vanity, and oversized steam shower complimented by full height stone tile and bench. The lower level offers 10' ceilings, plush carpet, a spacious recreation and games area with wet bar, SubZero wine/beverage fridge, plus a home gym with rubber flooring and mirrored wall. An additional bedroom and 4pc bath create an ideal space for guests or teens. Every detail reflects a sophisticated approach to modern architecture, where clean lines, soft curves, natural materials and abundant light create a home that feels both elevated and effortlessly warm. Set in sought after North Glenmore, a quiet, tree lined community known for its parks, schools, pathways, and proximity to Glenmore Reservoir, this exceptional residence offers refined California inspired living in one of Calgary’s most desirable inner-city settings.
| MLS® number | A2336925 |
|---|---|
| Property type | Detached Single Family |
| Style | 2 Storey |
| Lot size | 6,092 sq ft |
| Days on hômm | 28 days on hômm |
| Annual property tax | $5,642/year (2026) |
| Listing REALTOR® | Joel Semmens |
| Brokerage | RE/MAX House of Real Estate |
Yes — at our last check this home was still on the market at $3,195,000 (28 days on hômm). A home can go under contract the same day an offer is accepted, so the “last checked” stamp near the top of this page is the honest measure of how current that is.
Ask for a tour on this page, or book a call with hômm, and we will put you with a REALTOR® who arranges the showing with the listing brokerage — usually the same day.
Book a call with hômmThe asking price for 14 Lissington Drive SW, Calgary is $3,195,000. What a home actually sells for is settled by what comparable homes nearby have recently sold for, its condition, and how it is priced against them — not by an online figure. A REALTOR® can walk you through the recent sales on this street before you write an offer. If it is your own home you are wondering about, hômm’s free home-worth tool gives you a starting number in about a minute.
What is my home worth?3 other homes on Lissington Drive SW are on the market right now.
Active listings near this one at a comparable price and size.
Mayfair, Calgary
5 bed · 3 bath · 2,639 sq ft
Listing provided by Jon Dick of RE/MAX Realty Professionals
Other active listings currently on the market near this one.
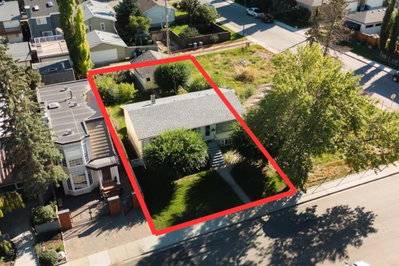
Windsor Park, Calgary
4 bed · 2 bath · 975 sq ft
Listing provided by Chalsey Bugeaud of REMAX Innovations
Designated schools (in zone)
Program designations
Also nearby
In-zone designations come from Calgary Board of Education (2025-26) and Calgary Catholic School District (2026-27) attendance areas; nearby schools cover both boards. Contains information licensed under the Open Government Licence – City of Calgary. Distances are straight-line — always confirm enrolment with the school board.
Transit
Parks
Transit stops from Calgary Transit and parks from City of Calgary open data (contains information licensed under the Open Government Licence – City of Calgary); distances are straight-line.
The typical assessed value in North Glenmore Park is $908,000, across 961 homes.
Website provided by Kelly Grant
Data is supplied by Pillar 9™ MLS® System. Pillar 9™ is the owner of the copyright in its MLS® System. Data is deemed reliable but is not guaranteed accurate by Pillar 9™. The trademarks MLS®, Multiple Listing Service® and the associated logos are owned by The Canadian Real Estate Association (CREA) and identify the quality of services provided by real estate professionals who are members of CREA. Used under license.
Mortgage values are calculated by hômm and are provided for estimate purposes only.
The hômm Estimate is generated by an automated valuation model using publicly available data, including municipal property assessments. It is a general estimate only, not an appraisal.
Trademarks are owned or controlled by the Canadian Real Estate Association (CREA) and identify real estate professionals who are members of CREA (REALTOR®, REALTORS®) and/or the quality of services they provide (MLS®, Multiple Listing Service®).