
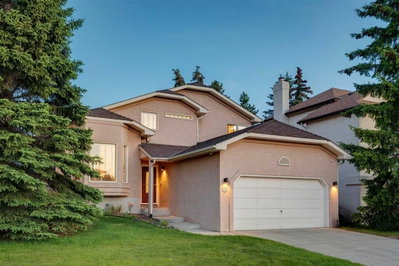
$799,000New on hômm
Strathcona Park, Calgary
3 bed · 4 bath · 2,004 sq ft
Listing provided by Peyman Valim of Century 21 Bamber Realty LTD.
For sale14 days on hômmLast checked with the board’s feed


34 more photos in the full gallery.
$899,000 asking price
HOME SWEET HOME! Welcome to this luxurious, executive 3 storey semi-detached home situated in the heart of Montgomery, one of Calgary’s most sought-after inner-city communities, steps from the Bow River and its pathways where contemporary design and exceptional living space come together. Situated on a south and west-facing corner lot just a few blocks from the Bow River and Shouldice Park, this immaculately maintained home offers 5 bedrooms, 4.5 bathrooms, central air conditioning, a double detached garage, 3,600+ SQFT of thoughtfully designed living space throughout, abundant natural light and AMAZING VIEWS. You will fall in love with the flawless open concept main floor with 9' ceilings featuring a spacious living room showcasing massive windows, custom curtains and a stunning feature quartz gas fireplace. A private office with custom built-ins is ideal for working from home. The gourmet kitchen is the true star of the home featuring top-of-the-line JennAir stainless steel appliances, walnut cabinetry, premium quartz countertops, massive quartz waterfall island with an eating bar and a large pantry perfect for all of your storage needs. Completing the main floor is a formal dining room that's filled with natural light and french door access to the backyard deck and a 2 piece vanity bathroom. Upstairs, the spacious primary retreat features a walk-in closet and luxurious spa-like 6 piece ensuite with dual vanities, walnut cabinetry, quartz countertops, a steam glass shower and soaker tub. The primary bedroom also offers direct access to a large composite-decking balcony overlooking the Bow River pathways. Two additional large bedrooms, a 4-piece bathroom and a convenient laundry room complete this level.The third-floor loft offers incredible flexibility as an extra bedroom for a growing family or guests, home office, media room or additional complete with luxury vinyl flooring, oversized windows and a full bathroom with a custom glass shower. Step outside to the massive private deck to enjoy your ROOFTOP PANORAMIC TRANQUIL RIVER VIEWS. The fully finished basement adds even more living space with a family/media room, wet bar, full bathroom and generous fourth bedroom with a massive walk-in closet. In-floor heating and a water softener add comfort and convenience. Outside, the fully fenced yard features a spacious deck and detached double garage. Ideally located near the Bow River, parks, pathways, Shouldice Park, the University of Calgary and Foothills Medical Centre, with easy access to Downtown and West towards the mountains. This is a rare opportunity to enjoy sophisticated inner-city living with nature and recreation right at your doorstep. MUST VIEW! Book your private viewing of this GEM today!
| MLS® number | A2344110 |
|---|---|
| Property type | Half Duplex |
| Style | 3 (or more) Storey,Attached-Side by Side |
| Lot size | 3,379 sq ft |
| Days on hômm | 14 days on hômm |
| Annual property tax | $6,144/year (2026) |
| Listing REALTOR® | Julie Vesuwalla |
| Brokerage | Century 21 Bamber Realty LTD. |
Yes — at our last check this home was still on the market at $899,000 (14 days on hômm). A home can go under contract the same day an offer is accepted, so the “last checked” stamp near the top of this page is the honest measure of how current that is.
Ask for a tour on this page, or book a call with hômm, and we will put you with a REALTOR® who arranges the showing with the listing brokerage — usually the same day.
Book a call with hômmThe asking price for 4640 15 Avenue NW, Calgary is $899,000. What a home actually sells for is settled by what comparable homes nearby have recently sold for, its condition, and how it is priced against them — not by an online figure. A REALTOR® can walk you through the recent sales on this street before you write an offer. If it is your own home you are wondering about, hômm’s free home-worth tool gives you a starting number in about a minute.
What is my home worth?Other active listings currently on the market near this one.
Strathcona Park, Calgary
3 bed · 4 bath · 2,004 sq ft
Listing provided by Peyman Valim of Century 21 Bamber Realty LTD.
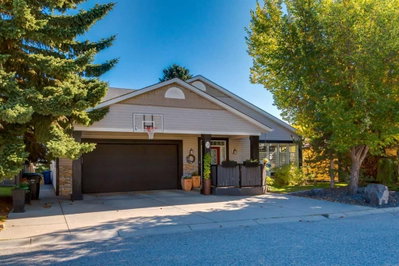
Patterson, Calgary
4 bed · 5 bath · 2,319 sq ft
Listing provided by Jeff Mikolajow of RE/MAX Complete Realty
Designated schools (in zone)
Program designations
Also nearby
In-zone designations come from Calgary Board of Education (2025-26) and Calgary Catholic School District (2026-27) attendance areas; nearby schools cover both boards. Contains information licensed under the Open Government Licence – City of Calgary. Distances are straight-line — always confirm enrolment with the school board.
Transit
Parks
Transit stops from Calgary Transit and parks from City of Calgary open data (contains information licensed under the Open Government Licence – City of Calgary); distances are straight-line.
The typical assessed value in Montgomery is $676,000, across 1,873 homes.
Website provided by Kelly Grant
Data is supplied by Pillar 9™ MLS® System. Pillar 9™ is the owner of the copyright in its MLS® System. Data is deemed reliable but is not guaranteed accurate by Pillar 9™. The trademarks MLS®, Multiple Listing Service® and the associated logos are owned by The Canadian Real Estate Association (CREA) and identify the quality of services provided by real estate professionals who are members of CREA. Used under license.
Mortgage values are calculated by hômm and are provided for estimate purposes only.
The hômm Estimate is generated by an automated valuation model using publicly available data, including municipal property assessments. It is a general estimate only, not an appraisal.
Trademarks are owned or controlled by the Canadian Real Estate Association (CREA) and identify real estate professionals who are members of CREA (REALTOR®, REALTORS®) and/or the quality of services they provide (MLS®, Multiple Listing Service®).