
$649,900New on hômm
Douglasdale/Glen, Calgary
3 bed · 4 bath · 1,662 sq ft
Listing provided by Monica Swagar of RE/MAX Realty Professionals
For sale15 days on hômmLast checked with the board’s feed


19 more photos in the full gallery.
$599,998 asking price
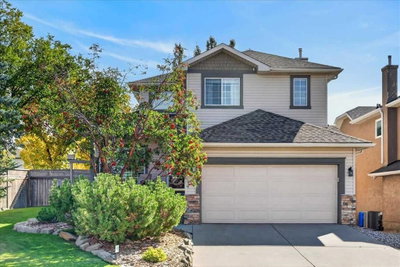
Soaring ceilings, THREE full bathrooms and a fully finished basement - 1,856 sq ft of finished living space in one of SE Calgary's most established family communities. Step inside and the main floor lifts: a two-storey living room with a gas fireplace and the upper landing open above it, catching the afternoon sun. The kitchen offers generous cabinetry, a pantry and ample counter space, opening into the dining area. Main-floor laundry and a 2-piece powder room finish the level - no hauling baskets up two flights. Upstairs, the primary bedroom has a walk-in closet and its own 4-piece ensuite. Two further bedrooms share a second full 4-piece bath. Downstairs is fully developed: a large rec room with a wet bar, a THIRD full bathroom and dedicated storage - flexible enough for a media room, home gym, guest space or play area. Out back, a pie-shaped, fully fenced yard with a wood deck, and apple trees. Room for kids, pets, and a barbecue. The details that matter in a 1998 home: NO POLY B. Double attached garage plus full driveway - parking for four. A no-smoking, no-pet home, carefully maintained. Location is the quiet advantage. A short commute to the Bow River pathways and Carburn Park; minutes to Quarry Park for shopping, dining and work; quick access to Deerfoot and Glenmore Trail puts the rest of the city within reach. Schools, playgrounds, tennis courts and outdoor rinks are all inside the community. The approved Green Line Douglas Glen station is nearby - a long-term advantage for commuters. Well cared for and ready to move into. Book your private showing today.
| MLS® number | A2344271 |
|---|---|
| Property type | Detached Single Family |
| Style | 2 Storey |
| Lot size | 3,950 sq ft |
| Days on hômm | 15 days on hômm |
| Annual property tax | $4,003/year (2026) |
| Listing REALTOR® | Harjas Dulku |
| Brokerage | Real Broker |
Yes — at our last check this home was still on the market at $599,998 (15 days on hômm). A home can go under contract the same day an offer is accepted, so the “last checked” stamp near the top of this page is the honest measure of how current that is.
Ask for a tour on this page, or book a call with hômm, and we will put you with a REALTOR® who arranges the showing with the listing brokerage — usually the same day.
Book a call with hômmThe asking price for 52 Douglas Glen Crescent SE, Calgary is $599,998. What a home actually sells for is settled by what comparable homes nearby have recently sold for, its condition, and how it is priced against them — not by an online figure. A REALTOR® can walk you through the recent sales on this street before you write an offer. If it is your own home you are wondering about, hômm’s free home-worth tool gives you a starting number in about a minute.
What is my home worth?Active listings near this one at a comparable price and size.
Douglasdale/Glen, Calgary
3 bed · 4 bath · 1,662 sq ft
Listing provided by Monica Swagar of RE/MAX Realty Professionals
Designated schools (in zone)
Program designations
Also nearby
In-zone designations come from Calgary Board of Education (2025-26) and Calgary Catholic School District (2026-27) attendance areas; nearby schools cover both boards. Contains information licensed under the Open Government Licence – City of Calgary. Distances are straight-line — always confirm enrolment with the school board.
Transit
Parks
Transit stops from Calgary Transit and parks from City of Calgary open data (contains information licensed under the Open Government Licence – City of Calgary); distances are straight-line.
The typical assessed value in Douglasdale/glen is $687,000, across 5,598 homes.
Website provided by Kelly Grant
Data is supplied by Pillar 9™ MLS® System. Pillar 9™ is the owner of the copyright in its MLS® System. Data is deemed reliable but is not guaranteed accurate by Pillar 9™. The trademarks MLS®, Multiple Listing Service® and the associated logos are owned by The Canadian Real Estate Association (CREA) and identify the quality of services provided by real estate professionals who are members of CREA. Used under license.
Mortgage values are calculated by hômm and are provided for estimate purposes only.
The hômm Estimate is generated by an automated valuation model using publicly available data, including municipal property assessments. It is a general estimate only, not an appraisal.
Trademarks are owned or controlled by the Canadian Real Estate Association (CREA) and identify real estate professionals who are members of CREA (REALTOR®, REALTORS®) and/or the quality of services they provide (MLS®, Multiple Listing Service®).