
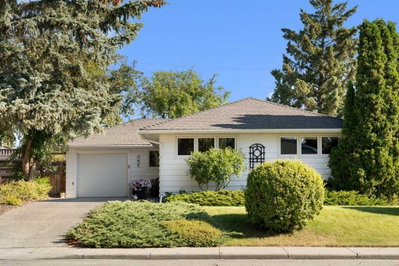
$799,900New on hômm
Glendale, Calgary
3 bed · 2 bath · 1,227 sq ft
Listing provided by Ashley McKay of RE/MAX First
For sale7 days on hômmLast checked with the board’s feed


29 more photos in the full gallery.
$949,900 asking price
Welcome to this exceptional inner-city home, situated on an oversized 37' x 122' lot and offering an impressive combination of space, thoughtful upgrades and an outstanding walkable location. The main floor showcases a beautifully renovated white kitchen featuring ceiling-height custom cabinetry, loads of drawers, quartz countertops, updated backsplash and lighting, additional storage beneath the breakfast bar and a convenient pull-out coffee station. A stylish BUTLER’S PANTRY with matching cabinetry, generous storage and pocket doors connects the kitchen to the sunny west-facing dining room—an ideal space for entertaining. At the front of the home, a private office with French doors overlooks the open field, playground and nearby school, creating an inviting work-from-home setting. The open-concept living room features large windows, a cozy gas fireplace and direct access to an expansive rear deck spanning the width of the home. Upstairs, the spacious primary retreat offers a walk-in closet and impressive 5-piece ensuite. Two additional generously sized bedrooms, a 4-piece bathroom and conveniently located laundry with custom cabinetry complete the upper level. The FULLY FINISHED BASEMENT provides excellent additional living space with a fourth bedroom, 3-piece bathroom and expansive recreation room—ideal for a media area, home gym, playroom or additional family space. A standout feature of this property is the oversized lot, providing significantly more outdoor space than a typical inner-city infill. The large backyard is complemented by a DOUBLE DETACHED GARAGE that has been insulated, drywalled and painted. Notable improvements include the custom kitchen, garage finishing and upper laundry cabinetry (2022), roof and eaves (2021), furnace and AIR CONDITIONING (2018), and additional attic insulation (2017). Enjoy the convenience of inner-city living with grocery stores, shopping, LRT, schools, parks, coffee shops and restaurants all within walking distance. An exceptional opportunity offering a beautifully upgraded home, generous lot and highly convenient location.
| MLS® number | A2346362 |
|---|---|
| Property type | Detached Single Family |
| Style | 2 Storey |
| Lot size | 4,499 sq ft |
| Days on hômm | 7 days on hômm |
| Annual property tax | $7,248/year (2026) |
| Listing REALTOR® | Kent Faubert |
| Brokerage | RE/MAX First |
Yes — at our last check this home was still on the market at $949,900 (7 days on hômm). A home can go under contract the same day an offer is accepted, so the “last checked” stamp near the top of this page is the honest measure of how current that is.
Ask for a tour on this page, or book a call with hômm, and we will put you with a REALTOR® who arranges the showing with the listing brokerage — usually the same day.
Book a call with hômmThe asking price for 1410 38 Street SW, Calgary is $949,900. What a home actually sells for is settled by what comparable homes nearby have recently sold for, its condition, and how it is priced against them — not by an online figure. A REALTOR® can walk you through the recent sales on this street before you write an offer. If it is your own home you are wondering about, hômm’s free home-worth tool gives you a starting number in about a minute.
What is my home worth?One other home on 38 Street SW is on the market right now.
Active listings near this one at a comparable price and size.
Glendale, Calgary
3 bed · 2 bath · 1,227 sq ft
Listing provided by Ashley McKay of RE/MAX First
Designated schools (in zone)
Program designations
Also nearby
In-zone designations come from Calgary Board of Education (2025-26) and Calgary Catholic School District (2026-27) attendance areas; nearby schools cover both boards. Contains information licensed under the Open Government Licence – City of Calgary. Distances are straight-line — always confirm enrolment with the school board.
Transit
Parks
Transit stops from Calgary Transit and parks from City of Calgary open data (contains information licensed under the Open Government Licence – City of Calgary); distances are straight-line.
The typical assessed value in Rosscarrock is $742,000, across 1,018 homes.
Website provided by Kelly Grant
Data is supplied by Pillar 9™ MLS® System. Pillar 9™ is the owner of the copyright in its MLS® System. Data is deemed reliable but is not guaranteed accurate by Pillar 9™. The trademarks MLS®, Multiple Listing Service® and the associated logos are owned by The Canadian Real Estate Association (CREA) and identify the quality of services provided by real estate professionals who are members of CREA. Used under license.
Mortgage values are calculated by hômm and are provided for estimate purposes only.
The hômm Estimate is generated by an automated valuation model using publicly available data, including municipal property assessments. It is a general estimate only, not an appraisal.
Trademarks are owned or controlled by the Canadian Real Estate Association (CREA) and identify real estate professionals who are members of CREA (REALTOR®, REALTORS®) and/or the quality of services they provide (MLS®, Multiple Listing Service®).