

$259,990New on hômm
Arbour Lake, Calgary
2 bed · 1 bath · 842 sq ft
Listing provided by Cathy Chen of Ko Realty Ltd.
For sale5 days on hômmLast checked with the board’s feed


38 more photos in the full gallery.
$619,000 asking price
Welcome to this beautifully renovated home in the heart of Tuscany, one of Northwest Calgary’s most sought-after communities. Offering over 1,800 sq. ft. of developed living space, this bright and inviting 3-bedroom, 2.5-bathroom two-storey features a finished basement, sunny south-facing backyard and an oversized insulated and drywalled detached garage with 220V/60-amp service—perfect for an EV charger or workshop. Step inside to a fantastic open-concept main floor where the huge kitchen immediately catches your eye, stunning quartz countertops and one piece backsplash, this is an incredible kitchen, the old breakfast bar has been cut down to massively expand the counter space, a large dining area and living areas flow together, creating a bright and comfortable space for everyday living and entertaining, warm up to the beautiful gas fireplace in the living room. You'll love the sunlight streaming into the kitchen and stairway. Extensive updates include new LVP flooring, new carpet and underlay, kitchen countertops & backsplash, new appliances, new warm LED lighting, and professional interior paint, new tile fireplace and mantel, new concrete front steps, along with a newer roof, hot water tank, and dryer. Upstairs, the spacious primary bedroom easily accommodates a king-size bed and features a large walk-in closet and private ensuite. Two additional generously sized bedrooms and another full bathroom complete the upper level. The finished basement offers a large recreation room, laundry area and additional den that could easily become a fourth bedroom, home office, gym or playroom. The rear entry configuration also provides interesting possibilities for a potential legal suite (subject to approval & permitting by the city/municipality) Outside, the south-facing backyard offers something increasingly difficult to find in newer communities—plenty of usable yard space even with an oversized garage. A synthetic deck and brick patio provide excellent areas for entertaining, barbecuing or relaxing in the sun. Oh and there is also a gas line for your BBQ. The large front porch is another highlight and a wonderful place to enjoy summer evenings and Calgary sunsets while taking in this quiet, family-friendly street. Living in Tuscany means access to an incredible network of walking and cycling paths, ravines, green spaces, playgrounds and nearby schools. The Tuscany Club offers residents tennis, pickleball, volleyball, a wading pool, indoor recreation facilities and winter skating and hockey rinks. The community also features convenient shopping, groceries, coffee shops, restaurants, a pub, everyday services. Sobeys, Starbucks, Home Depot and Tim Hortons right in the neighbourhood too. With excellent access to major routes and Calgary’s west side, Tuscany also puts Cochrane, Kananaskis and the Rocky Mountains within easy reach. The moment you walk through the door, you’ll understand what makes this home special. This is a home that truly needs to be experienced in person.
| MLS® number | A2346706 |
|---|---|
| Property type | Detached Single Family |
| Style | 2 Storey |
| Lot size | 3,326 sq ft |
| Days on hômm | 5 days on hômm |
| Annual property tax | $3,996/year (2026) |
| HOA fee | $314/month |
| Listing REALTOR® | Jody Allen |
| Brokerage | Century 21 Bamber Realty LTD. |
Yes — at our last check this home was still on the market at $619,000 (5 days on hômm). A home can go under contract the same day an offer is accepted, so the “last checked” stamp near the top of this page is the honest measure of how current that is.
Ask for a tour on this page, or book a call with hômm, and we will put you with a REALTOR® who arranges the showing with the listing brokerage — usually the same day.
Book a call with hômmThe asking price for 241 Tuscany Drive NW, Calgary is $619,000. What a home actually sells for is settled by what comparable homes nearby have recently sold for, its condition, and how it is priced against them — not by an online figure. A REALTOR® can walk you through the recent sales on this street before you write an offer. If it is your own home you are wondering about, hômm’s free home-worth tool gives you a starting number in about a minute.
What is my home worth?4 other homes on Tuscany Drive NW are on the market right now. One more has an accepted offer.
Other active listings currently on the market near this one.
Arbour Lake, Calgary
2 bed · 1 bath · 842 sq ft
Listing provided by Cathy Chen of Ko Realty Ltd.
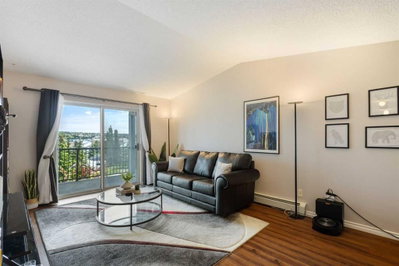
Arbour Lake, Calgary
2 bed · 1 bath · 842 sq ft
Listing provided by Cathy Chen of Ko Realty Ltd.
Designated schools (in zone)
Program designations
Also nearby
In-zone designations come from Calgary Board of Education (2025-26) and Calgary Catholic School District (2026-27) attendance areas; nearby schools cover both boards. Contains information licensed under the Open Government Licence – City of Calgary. Distances are straight-line — always confirm enrolment with the school board.
Transit
Parks
Transit stops from Calgary Transit and parks from City of Calgary open data (contains information licensed under the Open Government Licence – City of Calgary); distances are straight-line.
The typical assessed value in Tuscany is $707,000, across 7,234 homes.
Website provided by Kelly Grant
Data is supplied by Pillar 9™ MLS® System. Pillar 9™ is the owner of the copyright in its MLS® System. Data is deemed reliable but is not guaranteed accurate by Pillar 9™. The trademarks MLS®, Multiple Listing Service® and the associated logos are owned by The Canadian Real Estate Association (CREA) and identify the quality of services provided by real estate professionals who are members of CREA. Used under license.
Mortgage values are calculated by hômm and are provided for estimate purposes only.
The hômm Estimate is generated by an automated valuation model using publicly available data, including municipal property assessments. It is a general estimate only, not an appraisal.
Trademarks are owned or controlled by the Canadian Real Estate Association (CREA) and identify real estate professionals who are members of CREA (REALTOR®, REALTORS®) and/or the quality of services they provide (MLS®, Multiple Listing Service®).