
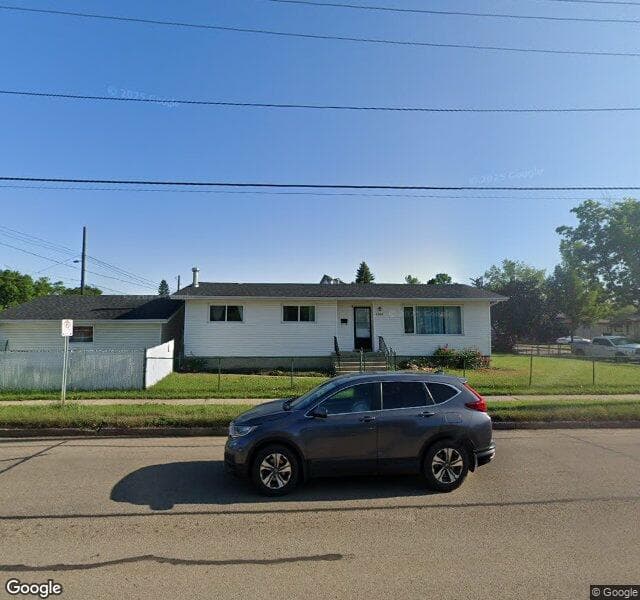
4304 121 Avenue NW, Edmonton
City assessed value
$339,000
hômm estimate
$411,500
Year built
1969
Garage spaces
1
Bedrooms
~3
Bathrooms
~2
Living area
~978 sqft
Lot size
5,997 sqft
~ indicates a modelled estimate.
hômm estimate trend
Apr 26 – Jun 26
Modelled monthly estimates from public data and market activity. Not an appraisal. Want to follow it? Sign up for monthly value updates.
City assessment history
▲ $38,000 since 2022
City of Edmonton assessed values — the city’s tax valuation, not market price.
This home recently sold — July 2026.
The sold price and final details are available with a free verified hômm account.
Beacon Heights market snapshot
Last 730 days
Homes sold
132
Median price
$321,650
Avg days on hômm
41
Active listings
32
Sale-to-list
98.2%
Sold above ask
22%
Months of inventory
16.0
Avg $/sqft
$314
Schools
Designated schools (in zone)
- Beacon HeightsElementary · K to Gr 6 · Edmonton Public0.4 km
- EastglenSenior High · Gr 10-12 · Edmonton Public2.6 km
Also nearby
- St. BernadetteElementary · Edmonton Catholic0.5 km
- AbbottElementary · Edmonton Public1 km
- St. NicholasJunior High · Edmonton Catholic1.1 km
- St. LeoElementary · Edmonton Catholic1.1 km
Public-school zones from 2021 EPSB catchment boundaries; distances are straight-line. Always confirm enrolment with the school board.
Getting around
Transit
- 44 Street & 121 Avenue50 m
- 42 Street & 121 Avenue110 m
- Abbottsfield Transit Centre1.2 km
Parks
- Jubilee ParkUrban Village Park50 m
- Beacon Heights School ParkSchool and Community Park230 m
- Bergman ParkUrban Village Park400 m
ETS stops and City of Edmonton parks data; distances are straight-line.
More on 121 Avenue NW
All homes on this street →About Beacon Heights
The typical assessed value in Beacon Heights is $305,000, across 1,138 homes.