
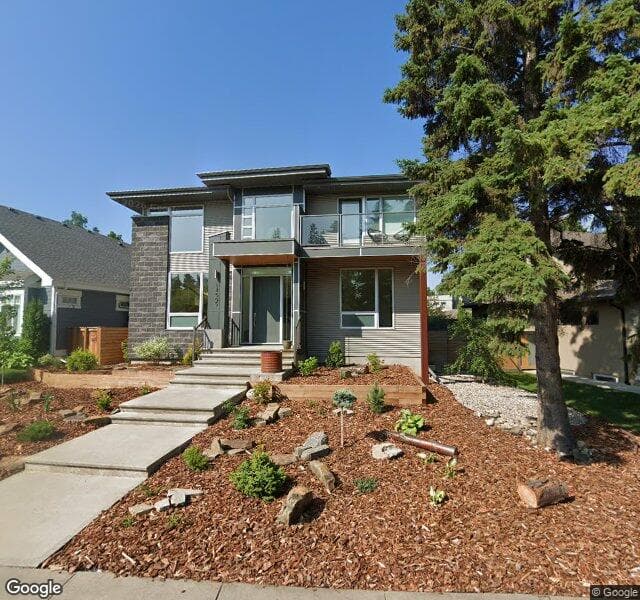
14505 Summit Drive NW, Edmonton
City assessed value
$1,844,500
hômm estimate
$1,800,000
Year built
2014
Garage spaces
1
Bedrooms
5
Bathrooms
3.1
Living area
2,930 sqft
Lot size
6,271 sqft
~ indicates a modelled estimate.
hômm estimate trend
Jun 26 – Aug 26
Modelled monthly estimates from public data and market activity. Not an appraisal.
City assessment history
▲ $230,500 since 2022
City of Edmonton assessed values — the city’s tax valuation, not market price.
This home is on the market.
Listing details are temporarily unavailable — check back shortly.
Crestwood market snapshot
Last 730 days
Homes sold
92
Median price
$792,500
Avg days on hômm
60
Active listings
30
Sale-to-list
96.4%
Sold above ask
14%
Months of inventory
2.7
Avg $/sqft
$543
For sale nearby
Active listings currently on the market near this home.
Schools
Designated schools (in zone)
- CrestwoodElementary / Junior High · K to Gr 9 · Edmonton Public0.5 km
- Ross SheppardSenior High · Gr 10-12 · Edmonton Public2.4 km
Also nearby
- St. PaulElementary · Edmonton Catholic0.7 km
- GrovenorElementary · Edmonton Public0.7 km
- Holy CrossElementary, Junior · Edmonton Catholic1.1 km
- GlenoraElementary · Edmonton Public1.2 km
Public-school zones from 2021 EPSB catchment boundaries; distances are straight-line. Always confirm enrolment with the school board.
Getting around
Transit
- Summit Village390 m
- 142 Street & 100 Avenue400 m
- Jasper Place Transit Centre1.4 km
Parks
- MacKinnon Ravine ParkNatural Area Park40 m
- Crestwood Arena ParkUrban Village Park210 m
- Isabelle Connelly ParkPocket Park280 m
ETS stops and City of Edmonton parks data; distances are straight-line.
Building permits on file (5)
- Home Improvement2019
To construct an addition to a rear detached Garage (Additional parking space 3.5m x 6.85m).
- Uncovered Deck Combination2019
To construct a rear uncovered deck to a Single Detached House (10.67m x 2.44m @ 1.07m in Height), existing without permits.
Declared value: $5,000
- Other Miscellaneous Building2018
To install a hot tub to a Single Detached House (hot tub, 2.29m x 2.29m).
Declared value: $5,000
- House Combination2014
To construct a Single Detached House with front veranda, balcony (1.58m x 4.203m), fireplace, and basement development (not to be used as a additional Dwelling).
Declared value: $553,090
- Other Miscellaneous Building2014
To demolish an existing Single Detached House.
Declared value: $5,000
City of Edmonton permit records since 2009. Permit history reflects declared work, not an inspection of current condition.
More on Summit Drive NW
All homes on this street →About Crestwood
The typical assessed value in Crestwood is $723,500, across 965 homes.


