
$885,000New on hômm
Valley Ridge, Calgary
3 bed · 5 bath · 2,196 sq ft
Listing provided by Gerard Chiasson of RE/MAX Real Estate (Mountain View)
Sale pending14 days on hômmLast checked with the board’s feed


38 more photos in the full gallery.
$972,500 asking price
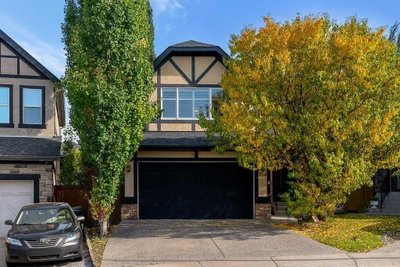
*OPEN HOUSE SEPT 12TH 2-4PM* IMMACULATE FAMILY HOME IN THE HILLSIDE ESTATES OF TUSCANY! This is anything but a cookie-cutter Tuscany home. Featuring a distinctive stucco exterior accented with beautiful stonework, this home offers over 2,650 sq ft of upgraded developed living space and more than $130,000 in recent upgrades. Set among mature trees lining the street and surrounding the property, this home offers an established, peaceful feel that is increasingly hard to find. Surrounded by pathways and green spaces, with all four Tuscany schools comfortably within walking distance, the location is exceptional. Inside, you’ll appreciate the bright, spacious design, soaring ceilings, and finishes throughout. The main floor offers an open-concept layout with newer LVP flooring, a spacious office with custom cabinetry, undermount lighting and dual workspaces, plus a mudroom with custom built-ins and laundry. The kitchen features ceiling-height custom cabinetry, imported quartz countertops, subway tile backsplash, central island, built-in bar fridge, upgraded stainless steel appliances, commercial style gas range, custom pantry cabinetry, and abundant counter space. The dining area opens to a large composite deck with glass railings and a landscaped backyard framed by mature trees. With no neighbours behind you and no neighbour on one side, the yard offers exceptional privacy and a private feel. The living room features a beautiful gas fireplace and expansive windows overlooking the backyard. A 2-piece powder room completes the main level. Upstairs, the winding staircase leads to a dramatic open-to-above area with 18-foot ceilings. Two generous bedrooms share a 4-piece bathroom, while the oversized primary retreat features a 4-piece ensuite with heated tile floors, dual sinks, glass shower, abundant natural light, and a walk-in closet with floor-to-ceiling custom cabinetry. The fully finished lower level offers a spacious recreation/family room, fourth bedroom, 3-piece bathroom, and loads of storage, perfect for movie nights, a home gym, entertaining, or guests. The oversized finished garage is approximately 28’ deep x 20’ wide, offering exceptional room for large trucks, SUVs, & Bikes. Polished concrete floors, wrap-around work bench, & ample storage complete the space. Recent upgrades incl: new blinds throughout, power blinds in the living room, upgraded lighting, custom built-ins, newer LVP flooring and carpets, new baseboards and trim, all 3 floors freshly painted, new garage and front doors, and extensive landscaping including an expanded front driveway, wrap-around stairs & hot tub pad. As a Tuscany resident, enjoy membership to The Tuscany Club, featuring tennis courts, skating rinks, gyms, skateboard park, splash park, and year-round family programming. Distinctive curb appeal, mature surroundings, exceptional location, incredible privacy &extensive upgrades. Don't forget to click on the brochure to enjoy a more immersive experience and explore more photos!
| MLS® number | A2342362 |
|---|---|
| Property type | Detached Single Family |
| Style | 2 Storey |
| Lot size | 5,091 sq ft |
| Days on hômm | 14 days on hômm |
| Annual property tax | $5,838/year (2026) |
| HOA fee | $313/month |
| Listing REALTOR® | Ben Battistessa |
| Brokerage | Century 21 Bamber Realty LTD. |
No. This home is showing as sale pending: an offer has been accepted, so it is not openly available. Deals at this stage do fall through, and this page changes back if it returns to the market.
Homes for sale in CalgaryShowings normally stop once an offer is accepted, but it is still worth asking, because conditional deals fall through. Book a call with hômm and a REALTOR® can check with the listing brokerage and line up comparable homes nearby in the meantime.
Book a call with hômmWhat a home actually sells for is settled by what comparable homes nearby have recently sold for, its condition, and how it is priced against them — not by an online figure. A REALTOR® can walk you through the recent sales on this street before you write an offer. If it is your own home you are wondering about, hômm’s free home-worth tool gives you a starting number in about a minute.
What is my home worth?One other home on Tuscany Ridge Park NW is on the market right now.
Active listings near this one at a comparable price and size.
Valley Ridge, Calgary
3 bed · 5 bath · 2,196 sq ft
Listing provided by Gerard Chiasson of RE/MAX Real Estate (Mountain View)
Designated schools (in zone)
Program designations
Also nearby
In-zone designations come from Calgary Board of Education (2025-26) and Calgary Catholic School District (2026-27) attendance areas; nearby schools cover both boards. Contains information licensed under the Open Government Licence – City of Calgary. Distances are straight-line — always confirm enrolment with the school board.
Transit
Parks
Transit stops from Calgary Transit and parks from City of Calgary open data (contains information licensed under the Open Government Licence – City of Calgary); distances are straight-line.
The typical assessed value in Tuscany is $707,000, across 7,234 homes.
Website provided by Kelly Grant
Data is supplied by Pillar 9™ MLS® System. Pillar 9™ is the owner of the copyright in its MLS® System. Data is deemed reliable but is not guaranteed accurate by Pillar 9™. The trademarks MLS®, Multiple Listing Service® and the associated logos are owned by The Canadian Real Estate Association (CREA) and identify the quality of services provided by real estate professionals who are members of CREA. Used under license.
Mortgage values are calculated by hômm and are provided for estimate purposes only.
The hômm Estimate is generated by an automated valuation model using publicly available data, including municipal property assessments. It is a general estimate only, not an appraisal.
Trademarks are owned or controlled by the Canadian Real Estate Association (CREA) and identify real estate professionals who are members of CREA (REALTOR®, REALTORS®) and/or the quality of services they provide (MLS®, Multiple Listing Service®).