

$259,990New on hômm
Arbour Lake, Calgary
2 bed · 1 bath · 842 sq ft
Listing provided by Cathy Chen of Ko Realty Ltd.
Sale pending14 days on hômmLast checked with the board’s feed


26 more photos in the full gallery.
$659,900 asking price
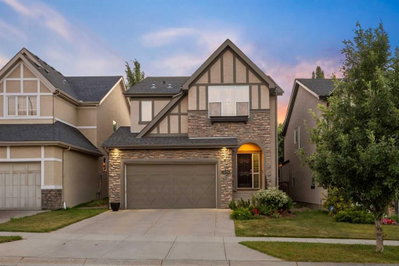
Welcome to this exceptional family home, ideally situated on a desirable cul-de-sac in the heart of Tuscany. All Poly-B plumbing has been completely removed, offering valuable peace of mind for the next homeowner. The classic two-storey streetscape and inviting covered front entry create an excellent first impression, and the interior delivers just as beautifully. Newer luxury wide-plank vinyl flooring flows throughout the main level, enhancing the spacious, open feel of the home. The front dining room features an additional sitting area that could easily serve as a home office, reading nook, or flexible living space. The inviting living room is anchored by a beautiful stone-faced gas fireplace, creating a warm and welcoming atmosphere, while large windows overlook the lush, park-like backyard and bring the greenery indoors. The well-designed kitchen combines functionality with style, featuring an angled island with upgraded Sil-granite sink, pantry, dedicated desk area, and newer LG stainless steel appliances, including a sleek black-stainless microwave. The adjoining eating nook provides convenient access to the oversized entertainment deck and beautifully landscaped yard, creating an ideal setting for summer gatherings. Wired for hot tub. A main-floor laundry/mudroom and adjacent powder room complete the main level. Upstairs, the spacious primary retreat offers a peaceful escape, complemented by a spa-inspired five-piece ensuite featuring a skylight that fills the space with natural light. The open-concept bonus room showcases beautiful mountain views and could easily be converted into a fourth upper-level bedroom if desired. Two additional bedrooms are thoughtfully separated by a four-piece bathroom, while newer carpeting extends throughout the upper level. Tuscany is renowned as one of Calgary’s most family-oriented communities, and this location places you right in the centre of it all. Tuscany School, St. Basil School and Senator Patrick Burns High School are all within walking distance, while the Tuscany Club, skating rink, tennis courts and extensive year-round community programming are just minutes away. With quick access to Stoney Trail and Highway 1, commuting downtown or heading west to the mountains is effortless. A wonderful family home in an exceptional Tuscany location—this one is worth seeing!
| MLS® number | A2343954 |
|---|---|
| Property type | Detached Single Family |
| Style | 2 Storey |
| Lot size | 3,928 sq ft |
| Days on hômm | 14 days on hômm |
| Annual property tax | $4,505/year (2026) |
| HOA fee | $308/month |
| Listing REALTOR® | Joy Peacock |
| Brokerage | eXp Realty |
No. This home is showing as sale pending: an offer has been accepted, so it is not openly available. Deals at this stage do fall through, and this page changes back if it returns to the market.
Homes for sale in CalgaryShowings normally stop once an offer is accepted, but it is still worth asking, because conditional deals fall through. Book a call with hômm and a REALTOR® can check with the listing brokerage and line up comparable homes nearby in the meantime.
Book a call with hômmWhat a home actually sells for is settled by what comparable homes nearby have recently sold for, its condition, and how it is priced against them — not by an online figure. A REALTOR® can walk you through the recent sales on this street before you write an offer. If it is your own home you are wondering about, hômm’s free home-worth tool gives you a starting number in about a minute.
What is my home worth?Other active listings currently on the market near this one.
Arbour Lake, Calgary
2 bed · 1 bath · 842 sq ft
Listing provided by Cathy Chen of Ko Realty Ltd.
Valley Ridge, Calgary
4 bed · 5 bath · 2,154 sq ft
Listing provided by Ricky Easthope of Real Broker
The typical assessed value in Tuscany is $707,000, across 7,234 homes.
Website provided by Kelly Grant
Data is supplied by Pillar 9™ MLS® System. Pillar 9™ is the owner of the copyright in its MLS® System. Data is deemed reliable but is not guaranteed accurate by Pillar 9™. The trademarks MLS®, Multiple Listing Service® and the associated logos are owned by The Canadian Real Estate Association (CREA) and identify the quality of services provided by real estate professionals who are members of CREA. Used under license.
Mortgage values are calculated by hômm and are provided for estimate purposes only.
The hômm Estimate is generated by an automated valuation model using publicly available data, including municipal property assessments. It is a general estimate only, not an appraisal.
Trademarks are owned or controlled by the Canadian Real Estate Association (CREA) and identify real estate professionals who are members of CREA (REALTOR®, REALTORS®) and/or the quality of services they provide (MLS®, Multiple Listing Service®).