

$289,900New on hômm
Varsity, Calgary
1 bed · 1 bath · 570 sq ft
Listing provided by Jeffrey LeBlanc of Century 21 Bamber Realty LTD.
For saleNew on hômmLast checked with the board’s feed


34 more photos in the full gallery.
$735,000 asking price
Located in the desirable community of Collingwood, this spacious bungalow offers over 1,900 square feet of developed living space with 4 bedrooms, 2 full bathrooms, a double detached garage and a 50’ x 100’ lot. The main floor opens with a generous tiled entryway, while large windows bring plenty of natural light throughout the home. Hardwood flooring extends through the living and dining areas, including a large front living room with sliding patio doors that open directly onto the expansive, partially covered front deck. With plenty of room for outdoor seating, it’s an inviting spot to enjoy your morning coffee, relax with a book or spend time outside. The dining area provides ample room for everyday meals and entertaining, while the kitchen features white cabinetry, granite countertops, a tasteful backsplash, stainless steel appliances and plenty of cupboard and counter space. Just beyond is a distinctive sunken family room with a gas fireplace, wood detailing and sliding doors that open to the attached sunroom. Heated for added comfort, the sunroom features multiple skylights and expands the usable living space. Two bedrooms are located on the main level, including the primary, along with an updated 4-piece bathroom. Air conditioning keeps the home comfortable during Calgary’s hot summer days and nights. The developed basement includes a generous rec room that works well for movie nights, a games area, playroom or home gym. Vinyl plank flooring runs throughout the lower level, which also includes two additional bedrooms, laundry, storage and a renovated 3-piece bathroom with an oversized glass-enclosed shower. Outside, the backyard features a brick patio, mature trees and plenty of room for gardening, along with a double detached garage and alley access. This Collingwood location puts schools, recreation, shopping, transit and major routes within easy reach. St. Margaret School, St. Francis High School and Collingwood School are all nearby, along with Confederat ion Park Golf Course and the extensive pathways, recreation areas and green spaces of Confederation Park. Nose Hill Park, Triwood Community Association, Calgary Winter Club, University of Calgary, SAIT, Foothills Medical Centre and Alberta Children’s Hospital are also just minutes away. Everyday shopping and dining are convenient at Brentwood Village, Market Mall, Northland and University District. With easy access to 14 Street NW, John Laurie Boulevard, Crowchild Trail, nearby bus routes and Brentwood LRT Station, getting around the city is straightforward, with downtown approximately 10 minutes away. Take advantage of your opportunity to see this incredible property in person, book your showing today! Be sure to check out the floor plans and 3D tour for a closer look before your visit. (id:39198)
| MLS® number | A2346068 |
|---|---|
| Property type | Single Family |
| Style | Detached Single Family |
| Lot size | 4,994 sq ft |
| Days on hômm | New on hômm |
| Annual property tax | $4,708/year (2026) |
| Listing REALTOR® | Rebecca Chamberlain |
| Brokerage | Real Broker |
Yes — at our last check this home was still on the market at $735,000 (New on hômm). A home can go under contract the same day an offer is accepted, so the “last checked” stamp near the top of this page is the honest measure of how current that is.
Ask for a tour on this page, or book a call with hômm, and we will put you with a REALTOR® who arranges the showing with the listing brokerage — usually the same day.
Book a call with hômmThe asking price for 3216 15 Street NW, Calgary is $735,000. What a home actually sells for is settled by what comparable homes nearby have recently sold for, its condition, and how it is priced against them — not by an online figure. A REALTOR® can walk you through the recent sales on this street before you write an offer. If it is your own home you are wondering about, hômm’s free home-worth tool gives you a starting number in about a minute.
What is my home worth?7 other homes on 15 Street NW are on the market right now. Showing the 6 closest to this address.
Other active listings currently on the market near this one.
Varsity, Calgary
1 bed · 1 bath · 570 sq ft
Listing provided by Jeffrey LeBlanc of Century 21 Bamber Realty LTD.
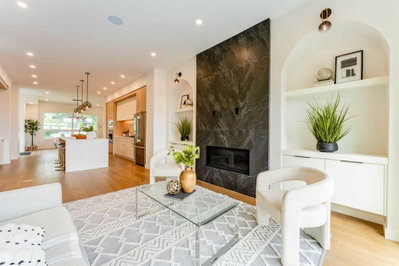
Highwood, Calgary
4 bed · 5 bath · 2,047 sq ft
Listing provided by Angela Lai of Homecare Realty Ltd.
The typical assessed value in Collingwood is $799,000, across 854 homes.
Website provided by Kelly Grant
Copyright 2026 by the Canadian Real Estate Association (CREA). All Rights Reserved.
Data provided by the Canadian Real Estate Association (CREA). Data is deemed reliable but is not guaranteed accurate.
The trademarks MLS®, Multiple Listing Service® and the associated logos are owned by The Canadian Real Estate Association (CREA) and identify the quality of services provided by real estate professionals who are members of CREA. Used under license.
Trademarks are owned or controlled by the Canadian Real Estate Association (CREA) and identify real estate professionals who are members of CREA (REALTOR®, REALTORS®) and/or the quality of services they provide (MLS®, Multiple Listing Service®).
Mortgage values are calculated by hômm and are provided for estimate purposes only.
The hômm Estimate is generated by an automated valuation model using publicly available data, including municipal property assessments. It is a general estimate only, not an appraisal.