
4727 Woolsey Common NW, Edmonton
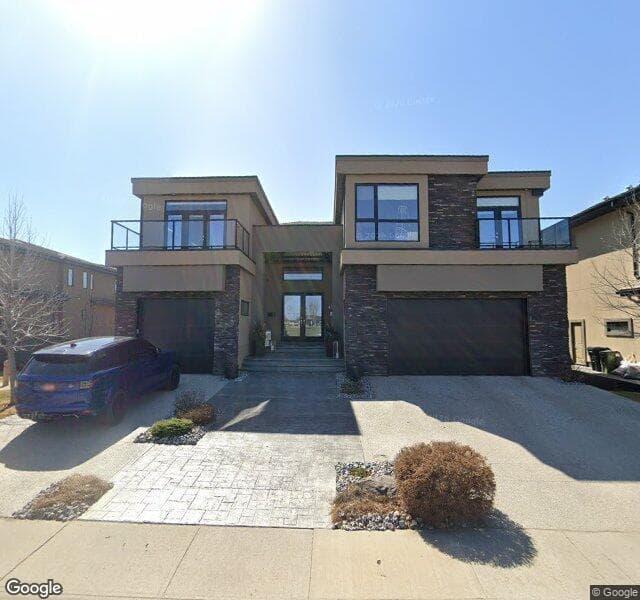
City assessed value
$2,025,000
hômm estimate
$1,936,000
Year built
2013
Garage spaces
—
Bedrooms
—
Bathrooms
—
Living area
—
Lot size
8,905 sqft
~ indicates a modelled estimate.
This home recently sold — July 2026.
The sold price and final details are available with a free verified hômm account.
Haddow market snapshot
Last 730 days
Homes sold
154
Median price
$533,125
Avg days on hômm
31
Active listings
20
Sale-to-list
99.6%
Sold above ask
31%
Months of inventory
2.5
Avg $/sqft
$297
Schools
Designated schools (in zone)
- Constable Daniel WoodallElementary · K to Gr 6 · Edmonton Public0.9 km
- RiverbendJunior High · Gr 7-9 · Edmonton Public5.4 km
- Lillian OsborneSenior High · Gr 10-12 · Edmonton Public2.4 km
Also nearby
- St. John XXIIIElementary, Junior · Edmonton Catholic0.6 km
- Dr. M. A. ArmourElementary / Junior High · Edmonton Public2.2 km
- Monsignor William IrwinElementary · Edmonton Catholic2.3 km
- Mother Margaret MarySenior High · Edmonton Catholic2.5 km
Public-school zones from 2021 EPSB catchment boundaries; distances are straight-line. Always confirm enrolment with the school board.
Getting around
Transit
- Windermere Road & Windermere Court220 m
- Windermere Road & Windermere Wynd230 m
- Leger Transit Centre2.3 km
Parks
- Windermere Park 10Pocket Park40 m
- Windermere Ravine Park 1Natural Area Park250 m
- Windermere Park 9Greenway370 m
ETS stops and City of Edmonton parks data; distances are straight-line.
Building permits on file (1)
- House Combination2012
To construct a single detached house with with walkout basement, attached garage, covered deck, uncovered deck, fireplace and balcony.
Declared value: $859,370
City of Edmonton permit records since 2009. Permit history reflects declared work, not an inspection of current condition.
More on Woolsey Common NW
All homes on this street →- 4707 Woolsey Common NWFor sale
About Windermere
The typical assessed value in Windermere is $445,000, across 6,117 homes.