
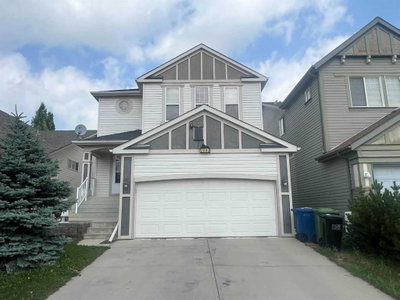
$629,990New on hômm
Reunion, Airdrie
3 bed · 4 bath · 2,286 sq ft
Listing provided by Chi Kong Chan of Grand Realty
For sale84 days on hômmLast checked with the board’s feed


35 more photos in the full gallery.
$699,900 asking price
Unique opportunity to own a beautiful, newly renovated 2 storey home with 2 additional rental units and a triple detached garage! This property is perfect for investors, multi-generational families, or homeowners looking to offset their mortgage with rental income. Welcome to this exceptional property offering incredible versatility, modern updates, and outstanding income potential in one of Audrie's most desirable communities. Fully updated main house is 3 bedrooms plus den, 2.5 baths. Huge backyard with triple detached garage features a fully legal 1 bedroom, 1 bathroom carriage Legal suite with own laundry and gas fireplace. The basement of the main house features a 1 bedroom, 1 bath illegal suite with a fireplace and private laundry. The main residence has been thoughtfully updated with a brand-new kitchen with new appliances, cabinets, and quartz countertops! Private den directly off front entrance makes working from home a breeze! Large living room filled with windows and bright, open-concept layout. Bright and spacious dining area, laundry, and powder room complete this level. Upstairs, you'll find two spare bedrooms that share a beautifully renovated family bathroom, and an impressive primary retreat with room for king bed, walk in closet, and a luxurious new ensuite featuring dual vanities, freestanding tub, and separate tiled shower. Step outside to enjoy the large, low-maintenance rear deck, ideal for entertaining or relaxing, while the welcoming covered front porch provides the perfect spot to enjoy your morning coffee. Parking is abundant with a triple detached garage and a paved parking pad off of back lane. Located just a short walk from playgrounds, scenic walking paths, and the beautiful Williamstown Nature Reserve, this home combines an outstanding location with exceptional functionality. Whether you're searching for a spacious family home, an investment opportunity, or a property with unmatched rental potential, this is a rare opportunity you won't want to miss. Main house features new paint, new LVP flooring, new lighting, new cabinetry, new kitchen appliances, new countertops, new trim, new primary bath, and updated hall bath, making it feel like a brand-new home! All appliances (including 3 sets of laundry machines) and existing window coverings throughout the property are included, making this an exceptional turnkey opportunity.
| MLS® number | A2326547 |
|---|---|
| Property type | Detached Single Family |
| Style | 2 Storey |
| Lot size | 4,783 sq ft |
| Days on hômm | 84 days on hômm |
| Annual property tax | $4,041/year (2025) |
| Listing REALTOR® | Carson Marr |
| Brokerage | Main Street Real Estate Inc. |
Yes — at our last check this home was still on the market at $699,900 (84 days on hômm). A home can go under contract the same day an offer is accepted, so the “last checked” stamp near the top of this page is the honest measure of how current that is.
Ask for a tour on this page, or book a call with hômm, and we will put you with a REALTOR® who arranges the showing with the listing brokerage — usually the same day.
Book a call with hômmThe asking price for 1044 Creek Springs Rise NW, Airdrie is $699,900. What a home actually sells for is settled by what comparable homes nearby have recently sold for, its condition, and how it is priced against them — not by an online figure. A REALTOR® can walk you through the recent sales on this street before you write an offer. If it is your own home you are wondering about, hômm’s free home-worth tool gives you a starting number in about a minute.
What is my home worth?Other active listings currently on the market near this one.
Reunion, Airdrie
3 bed · 4 bath · 2,286 sq ft
Listing provided by Chi Kong Chan of Grand Realty
Website provided by Kelly Grant
Data is supplied by Pillar 9™ MLS® System. Pillar 9™ is the owner of the copyright in its MLS® System. Data is deemed reliable but is not guaranteed accurate by Pillar 9™. The trademarks MLS®, Multiple Listing Service® and the associated logos are owned by The Canadian Real Estate Association (CREA) and identify the quality of services provided by real estate professionals who are members of CREA. Used under license.
Mortgage values are calculated by hômm and are provided for estimate purposes only.
The hômm Estimate is generated by an automated valuation model using publicly available data, including municipal property assessments. It is a general estimate only, not an appraisal.
Trademarks are owned or controlled by the Canadian Real Estate Association (CREA) and identify real estate professionals who are members of CREA (REALTOR®, REALTORS®) and/or the quality of services they provide (MLS®, Multiple Listing Service®).