
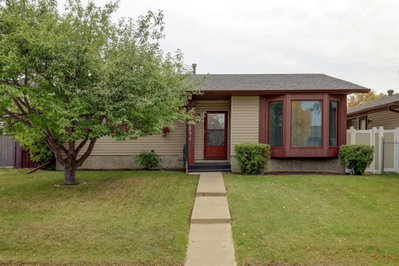
$499,900New on hômm
Summerhill, Airdrie
3 bed · 4 bath · 1,134 sq ft
Listing provided by Laura Stickler Himmelspeck of Yates Real Estate Ltd
For sale72 days on hômmLast checked with the board’s feed


33 more photos in the full gallery.
$640,000 asking price
Welcome to this exceptionally spacious family home offering over 3,150 sq. ft. of developed living space, perfectly situated in one of Airdrie's most desirable neighborhoods. Just minutes from schools, parks, shopping, and with quick access to Calgary, this home delivers the perfect balance of comfort, convenience, and room to grow. The bright and open main floor is designed with everyday living and entertaining in mind. At the heart of the home is a massive kitchen island surrounded by abundant cabinetry, a walk-in pantry, and generous counter space. The adjoining dining area offers flexibility as either a formal dining room or an ideal home office, while the expansive living room creates the perfect gathering place for family and friends. Upstairs you'll find three generously sized bedrooms, including a spacious primary retreat complete with a private ensuite. A second full bathroom provides convenience for the rest of the family. The fully developed basement expands your living space with 9-foot ceilings, an impressive entertainment room that's the ultimate man cave, an additional large bedroom, and a 4-piece bathroom—perfect for guests, teenagers, or multi-generational living. Outside, enjoy a tidy, low-maintenance backyard featuring a spacious deck that's ideal for summer BBQs, morning coffee, or relaxing after a long day. A garden shed provides additional storage, while the oversized garage is a true standout, boasting 12-foot ceilings and an immense overhead storage area that's perfect for seasonal items, recreational equipment, or creating the workshop you've always wanted. The backlane gives added convenience. Location is everything, and this home delivers. Schools are just minutes away, Costco and CrossIron Mills are 10 minutes from your doorstep, and Calgary International Airport is another ten minutes further, making commuting and travel exceptionally convenient. Offering outstanding space, thoughtful design, and an unbeatable location, this is the perfect place to call home.
| MLS® number | A2324694 |
|---|---|
| Property type | Detached Single Family |
| Style | 2 Storey |
| Lot size | 5,153 sq ft |
| Days on hômm | 72 days on hômm |
| Annual property tax | $4,596/year (2025) |
| Listing REALTOR® | Steven Bergeson |
| Brokerage | Real Broker |
Yes — at our last check this home was still on the market at $640,000 (72 days on hômm). A home can go under contract the same day an offer is accepted, so the “last checked” stamp near the top of this page is the honest measure of how current that is.
Ask for a tour on this page, or book a call with hômm, and we will put you with a REALTOR® who arranges the showing with the listing brokerage — usually the same day.
Book a call with hômmThe asking price for 106 Morningside Circle SW, Airdrie is $640,000. What a home actually sells for is settled by what comparable homes nearby have recently sold for, its condition, and how it is priced against them — not by an online figure. A REALTOR® can walk you through the recent sales on this street before you write an offer. If it is your own home you are wondering about, hômm’s free home-worth tool gives you a starting number in about a minute.
What is my home worth?Other active listings currently on the market near this one.
Summerhill, Airdrie
3 bed · 4 bath · 1,134 sq ft
Listing provided by Laura Stickler Himmelspeck of Yates Real Estate Ltd
Website provided by Kelly Grant
Data is supplied by Pillar 9™ MLS® System. Pillar 9™ is the owner of the copyright in its MLS® System. Data is deemed reliable but is not guaranteed accurate by Pillar 9™. The trademarks MLS®, Multiple Listing Service® and the associated logos are owned by The Canadian Real Estate Association (CREA) and identify the quality of services provided by real estate professionals who are members of CREA. Used under license.
Mortgage values are calculated by hômm and are provided for estimate purposes only.
The hômm Estimate is generated by an automated valuation model using publicly available data, including municipal property assessments. It is a general estimate only, not an appraisal.
Trademarks are owned or controlled by the Canadian Real Estate Association (CREA) and identify real estate professionals who are members of CREA (REALTOR®, REALTORS®) and/or the quality of services they provide (MLS®, Multiple Listing Service®).