
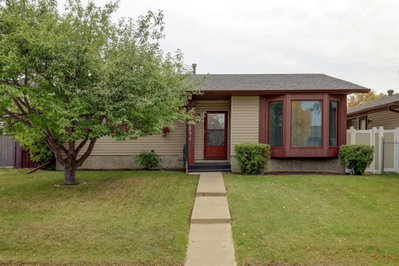
$499,900New on hômm
Summerhill, Airdrie
3 bed · 4 bath · 1,134 sq ft
Listing provided by Laura Stickler Himmelspeck of Yates Real Estate Ltd
For sale65 days on hômmLast checked with the board’s feed


38 more photos in the full gallery.
$985,000 asking price
Unique opportunity to own a brand-new home in one of the most desirable locations in Coopers Crossing! Situated on a huge corner lot directly across from Discovery Park, this never-occupied property features rear alley access and complete privacy. This stunning 2-storey home boasts 2,604 sq. ft. of meticulously developed above-grade living space, over $60K in high-end upgrades, 4 total bedrooms, and a massive, oversized triple garage. ?The open-concept main floor features an inviting foyer that flows seamlessly into a spacious family room, anchored by a beautiful fireplace surrounded by custom luxury tile and a stylish mantel. The gourmet kitchen is a chef’s dream, featuring white ceiling-height cabinetry, an oversized center island, premium quartz countertops, and high-end stainless steel appliances—including a modern side-by-side fridge/freezer, gas range, range hood, and built-in microwave. A large dining area and a private, generous main-floor office complete this level. ?The upper level offers a spacious primary retreat featuring a deluxe 5-piece ensuite with dual sinks, a vanity makeup area, a deep soaking tub, a separate tiled shower with a built-in seating bench, and a large walk-in closet. Three additional well-appointed bedrooms with custom built-in closets share a second 5-piece bathroom complete with double sinks and a separate tub/shower enclosure. A versatile bonus room and a dedicated laundry room round out the upper floor. ?Throughout the home, you will find premium finishes including quartz countertops, custom closet organizers, 9-foot ceilings on the main floor and basement, 8-foot interior doors on the main level, and an upgraded designer lighting package. The exterior makes a striking statement with its unique architectural elevation, sloped rooflines, and modern color palette. ?Step outside to an expansive, south-facing rear yard complete with a large deck designed for relaxing and entertaining, featuring a dedicated gas hookup for your BBQ. The unfinished basement offers over 1,000 sq. ft. of flexible space, already equipped with rough-ins for a future bathroom and wet bar, ready for your custom touch. Conveniently located within walking distance to Coopers Plaza Promenade, green space trails, parks, top-rated schools, and local amenities. ?Call today to book your private viewing!
| MLS® number | A2331006 |
|---|---|
| Property type | Detached Single Family |
| Style | 2 Storey |
| Lot size | 5,826 sq ft |
| Days on hômm | 65 days on hômm |
| Annual property tax | $7,497/year (2026) |
| HOA fee | $90/month |
| Listing REALTOR® | Serghei Cicala |
| Brokerage | Century 21 Masters |
Yes — at our last check this home was still on the market at $985,000 (65 days on hômm). A home can go under contract the same day an offer is accepted, so the “last checked” stamp near the top of this page is the honest measure of how current that is.
Ask for a tour on this page, or book a call with hômm, and we will put you with a REALTOR® who arranges the showing with the listing brokerage — usually the same day.
Book a call with hômmThe asking price for 1209 Coopers Drive SW, Airdrie is $985,000. What a home actually sells for is settled by what comparable homes nearby have recently sold for, its condition, and how it is priced against them — not by an online figure. A REALTOR® can walk you through the recent sales on this street before you write an offer. If it is your own home you are wondering about, hômm’s free home-worth tool gives you a starting number in about a minute.
What is my home worth?Other active listings currently on the market near this one.
Summerhill, Airdrie
3 bed · 4 bath · 1,134 sq ft
Listing provided by Laura Stickler Himmelspeck of Yates Real Estate Ltd
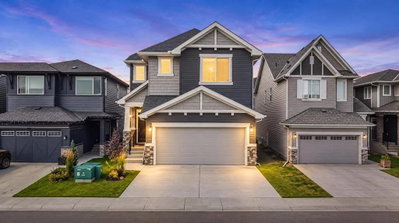
Bayview, Airdrie
3 bed · 4 bath · 1,979 sq ft
Listing provided by Amrit Bedi of Coldwell Banker YAD Realty
Website provided by Kelly Grant
Data is supplied by Pillar 9™ MLS® System. Pillar 9™ is the owner of the copyright in its MLS® System. Data is deemed reliable but is not guaranteed accurate by Pillar 9™. The trademarks MLS®, Multiple Listing Service® and the associated logos are owned by The Canadian Real Estate Association (CREA) and identify the quality of services provided by real estate professionals who are members of CREA. Used under license.
Mortgage values are calculated by hômm and are provided for estimate purposes only.
The hômm Estimate is generated by an automated valuation model using publicly available data, including municipal property assessments. It is a general estimate only, not an appraisal.
Trademarks are owned or controlled by the Canadian Real Estate Association (CREA) and identify real estate professionals who are members of CREA (REALTOR®, REALTORS®) and/or the quality of services they provide (MLS®, Multiple Listing Service®).