
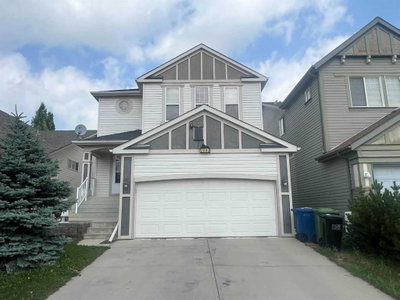
$629,990New on hômm
Reunion, Airdrie
3 bed · 4 bath · 2,286 sq ft
Listing provided by Chi Kong Chan of Grand Realty
For sale25 days on hômmLast checked with the board’s feed


36 more photos in the full gallery.
$609,900 asking price
**NEW PRICE**OPEN HOUSE- Saturday the 26th 1pm-3pm**Welcome to Woodside on the golf course! This original owner, McKee built, walk out, 4 level split, with almost 2400sq ft of developed space including three bedrooms and three and half baths, is ready for a new owner. It has been loved and well cared for by its current owners! Entering through the front door, just past the front sitting porch, you are struck by the grandeur of the main floor with its vaulted ceilings and large windows filling the space with natural light. A formal dining space, casual breakfast nook and living room are flanked by the kitchen with a corner pantry and newer appliances. A larger private deck, ready for your entertaining, is accessed off the kitchen/breakfast nook. Up half a flight of stairs are two generous bedrooms both with ensuite baths and walk-in closest, the primary is the larger suite. Both bedrooms have sliding doors out to a "house wide" balcony over looking the beautiful, peaceful, golf course. Down half a flight of stairs from the main level is a walk out family room, with a corner gas fireplace, a bedroom currently being used as an office, the big laundry room with cabinets/folding and a 2pc powder room. Through the double garden doors from the family room is a great concrete patio providing even more entertaining space. In the basement level are a spacious recreation/TV room and another full 3pc bath. The attached double garage is oversized and has a man door to the side yard. Come and check out this wonderful home!
| MLS® number | A2341850 |
|---|---|
| Property type | Detached Single Family |
| Style | 4 Level Split |
| Lot size | 6,697 sq ft |
| Days on hômm | 25 days on hômm |
| Annual property tax | $4,309/year (2026) |
| Listing REALTOR® | Jeff Gilchrist |
| Brokerage | Century 21 Bamber Realty LTD. |
Yes — at our last check this home was still on the market at $609,900 (25 days on hômm). A home can go under contract the same day an offer is accepted, so the “last checked” stamp near the top of this page is the honest measure of how current that is.
Ask for a tour on this page, or book a call with hômm, and we will put you with a REALTOR® who arranges the showing with the listing brokerage — usually the same day.
Book a call with hômmThe asking price for 135 Woodside Road NW, Airdrie is $609,900. What a home actually sells for is settled by what comparable homes nearby have recently sold for, its condition, and how it is priced against them — not by an online figure. A REALTOR® can walk you through the recent sales on this street before you write an offer. If it is your own home you are wondering about, hômm’s free home-worth tool gives you a starting number in about a minute.
What is my home worth?Active listings near this one at a comparable price and size.
Reunion, Airdrie
3 bed · 4 bath · 2,286 sq ft
Listing provided by Chi Kong Chan of Grand Realty
Website provided by Kelly Grant
Data is supplied by Pillar 9™ MLS® System. Pillar 9™ is the owner of the copyright in its MLS® System. Data is deemed reliable but is not guaranteed accurate by Pillar 9™. The trademarks MLS®, Multiple Listing Service® and the associated logos are owned by The Canadian Real Estate Association (CREA) and identify the quality of services provided by real estate professionals who are members of CREA. Used under license.
Mortgage values are calculated by hômm and are provided for estimate purposes only.
The hômm Estimate is generated by an automated valuation model using publicly available data, including municipal property assessments. It is a general estimate only, not an appraisal.
Trademarks are owned or controlled by the Canadian Real Estate Association (CREA) and identify real estate professionals who are members of CREA (REALTOR®, REALTORS®) and/or the quality of services they provide (MLS®, Multiple Listing Service®).