
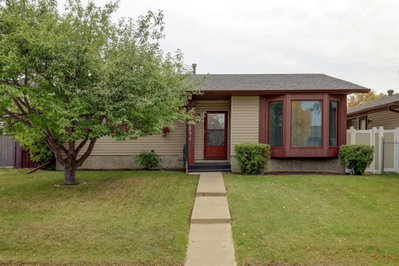
$499,900New on hômm
Summerhill, Airdrie
3 bed · 4 bath · 1,134 sq ft
Listing provided by Laura Stickler Himmelspeck of Yates Real Estate Ltd
For sale11 days on hômmLast checked with the board’s feed


21 more photos in the full gallery.
$609,900 asking price
FIRST TIME BUYERS may qualify for the new GST REBATE PROGRAM. This gorgeous half duplex—THE COHEN by Excel Homes—is loaded w/upgrades, high end finishings & ready for quick possession. Perfectly situated in Airdries COBBLESTONE CREEK, residents can find sanctuary in Cobblestone's network of parks, paths & recreational amenities - with direct access & pathway connections to amazing Chinook Winds Regional Park & across the street from Airdries new rec Centre - tennis, pickleball & basketball courts - so many options to say active & socialize! Nearby schools have you covered from K to 9. Introducing the COHEN: an amazing, BRAND NEW attached home by EXCEL HOMES offering 1740 SF above grade, DOUBLE DETACHED GARAGE (22 X 20), and a private SEPARATE ENTRANCE. Step into a life of luxury and convenience with this stunning residence, where every detail has been meticulously crafted for comfort and style. The open floor plan, complemented by neutral designer tones, creates a welcoming atmosphere that is both elegant and comfortable. The chef-quality kitchen stands as the heart of the home, equipped with ceiling-height cabinets, two banks of pot/pan drawers, and upgraded stainless steel appliances, including chimney fan and built-in microwave. The expansive engineered stone countertops, a large island with seating, and a convenient pantry make it a dream kitchen for those who love to cook and entertain. The main floor also uniquely features a 4th bedroom & a full bathroom. Metal railings lead to the second level where leisure meets luxury in the large central bonus room featuring vaulted ceilings & pot lighting — ideal for movie nights and family gatherings. The primary bedroom is a true retreat, boasting a walk-in closet and a spa-like ensuite with dual sink & stone vanity tops. Additionally, two more generously sized bedrooms provide ample space and easy access to the main bathroom. The convenience continues with a laundry room strategically located on the same floor. The possibilities extend into the UNDEVELOPED basement W/SEPERATE SIDE ENTRY. The basement has been drywalled, electrical and rough in's for washer/dryer, bathroom & kitchen. This is a certified BUILT GREEN HOME WITH PLATINUM RATING. This home comes with all the built green features that makes Excel Homes a wise choice. Front yard sod is included. Step into a life of luxury and convenience with this stunning residence, where every detail has been meticulously crafted for comfort and style. The open floor plan, complemented by neutral designer tones, creates a welcoming atmosphere that is both elegant and comfortable.
| MLS® number | A2343644 |
|---|---|
| Property type | Half Duplex |
| Style | 2 Storey,Attached-Side by Side |
| Lot size | 3,506 sq ft |
| Days on hômm | 11 days on hômm |
| Annual property tax | $1,500/year (2026) |
| Listing REALTOR® | Jan Graham |
| Brokerage | CIR Realty |
Yes — at our last check this home was still on the market at $609,900 (11 days on hômm). A home can go under contract the same day an offer is accepted, so the “last checked” stamp near the top of this page is the honest measure of how current that is.
Ask for a tour on this page, or book a call with hômm, and we will put you with a REALTOR® who arranges the showing with the listing brokerage — usually the same day.
Book a call with hômmThe asking price for 2002 Cobblebrook Crescent SW, Airdrie is $609,900. What a home actually sells for is settled by what comparable homes nearby have recently sold for, its condition, and how it is priced against them — not by an online figure. A REALTOR® can walk you through the recent sales on this street before you write an offer. If it is your own home you are wondering about, hômm’s free home-worth tool gives you a starting number in about a minute.
What is my home worth?Active listings near this one at a comparable price and size.
Summerhill, Airdrie
3 bed · 4 bath · 1,134 sq ft
Listing provided by Laura Stickler Himmelspeck of Yates Real Estate Ltd
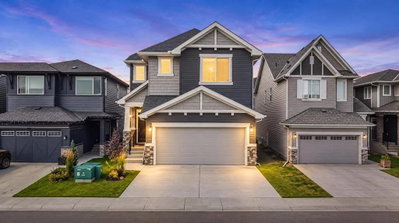
Bayview, Airdrie
3 bed · 4 bath · 1,979 sq ft
Listing provided by Amrit Bedi of Coldwell Banker YAD Realty
Website provided by Kelly Grant
Data is supplied by Pillar 9™ MLS® System. Pillar 9™ is the owner of the copyright in its MLS® System. Data is deemed reliable but is not guaranteed accurate by Pillar 9™. The trademarks MLS®, Multiple Listing Service® and the associated logos are owned by The Canadian Real Estate Association (CREA) and identify the quality of services provided by real estate professionals who are members of CREA. Used under license.
Mortgage values are calculated by hômm and are provided for estimate purposes only.
The hômm Estimate is generated by an automated valuation model using publicly available data, including municipal property assessments. It is a general estimate only, not an appraisal.
Trademarks are owned or controlled by the Canadian Real Estate Association (CREA) and identify real estate professionals who are members of CREA (REALTOR®, REALTORS®) and/or the quality of services they provide (MLS®, Multiple Listing Service®).