
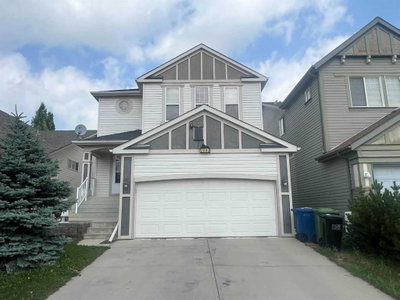
$629,990New on hômm
Reunion, Airdrie
3 bed · 4 bath · 2,286 sq ft
Listing provided by Chi Kong Chan of Grand Realty
For saleNew on hômmLast checked with the board’s feed


14 more photos in the full gallery.
$265,000 asking price
**Open House: Sunday, Sept 27, 11 AM - 1 PM** Incredible opportunity to own this 2024 built END UNIT bungalow in the most desirable location in the complex with NO STAIRS! Nicely tucked into the corner, this 1 bedroom, 1 bathroom home is private and is surrounded by greenery. You’ll appreciate the ease of parking right out front on the concrete pad. With over 820 square feet, the layout is incredibly open and spacious. Gorgeous vinyl floors run throughout the entire living area, while neutral paint tones add warmth. The large window at the back lets in plenty of sunshine from the south, making this a bright and cheery space. The kitchen is equipped with quartz countertops, full-height cabinetry with updated hardware, an oversized sil-granit sink, and top-of-the-line stainless steel appliances. The large breakfast bar is a focal point of the space, accented by modern pendant lighting. The primary bedroom can easily accommodate a king-sized bed, and the walk-in closet is surprisingly large. The charming interior is completed by a 3-piece bathroom that includes a walk-in shower, and a laundry closet. At the rear, there's a concrete patio perfect for enjoying a quiet evening. This unit is very peaceful, backing onto greenspace. You'll have your own parking spot right in front of your home, and there's plenty of visitor parking for your guests. This complex is pet-friendly, although subject to board approval. Very low condo fees at $213.85 per month and they include common area maintenance, reserve fund contributions, insurance, professional management, landscaping, and snow removal. With your own furnace and hot water tank, you get the luxury of managing your usage. This is a quiet area of Airdrie, close to the canals, walking paths and schools.
| MLS® number | A2347232 |
|---|---|
| Property type | Townhouse |
| Style | Townhouse |
| Days on hômm | New on hômm |
| Annual property tax | $2,155/year (2026) |
| Condo fee | $214/month |
| Listing REALTOR® | Natalie Berthiaume |
| Brokerage | CIR Realty |
Yes — at our last check this home was still on the market at $265,000 (New on hômm). A home can go under contract the same day an offer is accepted, so the “last checked” stamp near the top of this page is the honest measure of how current that is.
Ask for a tour on this page, or book a call with hômm, and we will put you with a REALTOR® who arranges the showing with the listing brokerage — usually the same day.
Book a call with hômmThe asking price for 401-115 Sagewood Drive SW, Airdrie is $265,000. What a home actually sells for is settled by what comparable homes nearby have recently sold for, its condition, and how it is priced against them — not by an online figure. A REALTOR® can walk you through the recent sales on this street before you write an offer. If it is your own home you are wondering about, hômm’s free home-worth tool gives you a starting number in about a minute.
What is my home worth?Other active listings currently on the market near this one.
Reunion, Airdrie
3 bed · 4 bath · 2,286 sq ft
Listing provided by Chi Kong Chan of Grand Realty
Website provided by Kelly Grant
Data is supplied by Pillar 9™ MLS® System. Pillar 9™ is the owner of the copyright in its MLS® System. Data is deemed reliable but is not guaranteed accurate by Pillar 9™. The trademarks MLS®, Multiple Listing Service® and the associated logos are owned by The Canadian Real Estate Association (CREA) and identify the quality of services provided by real estate professionals who are members of CREA. Used under license.
Mortgage values are calculated by hômm and are provided for estimate purposes only.
The hômm Estimate is generated by an automated valuation model using publicly available data, including municipal property assessments. It is a general estimate only, not an appraisal.
Trademarks are owned or controlled by the Canadian Real Estate Association (CREA) and identify real estate professionals who are members of CREA (REALTOR®, REALTORS®) and/or the quality of services they provide (MLS®, Multiple Listing Service®).