
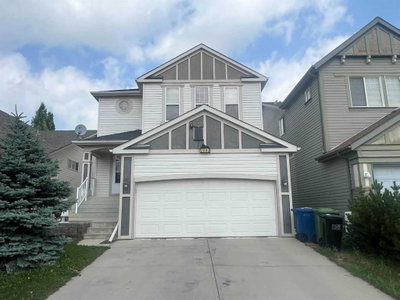
$629,990New on hômm
Reunion, Airdrie
3 bed · 4 bath · 2,286 sq ft
Listing provided by Chi Kong Chan of Grand Realty
For sale106 days on hômmLast checked with the board’s feed


38 more photos in the full gallery.
$599,900 asking price
NEW PRICE!! OPEN HOUSE SATURDAY SEPT 26 1PM-3PM // Welcome to Reunion!! Step into this 5 bed 3.5 Bath home with a finished basement, Double attached Garage and 2900 sqft of move in ready space. The front entrance foyer is spacious and extends to the built in mudroom that leads to the garage entrance so everyone has space to take their boots on and off and still stay clean and organized. The main living room area is large and adjoins with the bright and beautiful kitchen and dining area plus a 1/2 Bath tucked to the side. The double patio doors in the dining area connects you to the back yard with a large deck for summer BBQ's or just getting some time in your private yard for play or gardening. This Kitchen is complete! Featuring an oversized window for maximum natural light, Beautiful counter tops (and plenty of them), a stainless steel appliance package, large kitchen island with storage and a separate pantry. The living room has a gas fireplace and a TV nook right above for cozy family movie nights. The options are endless, this main floor layout is ideal for entertaining or the busy families that need space and storage. The upper level has 4 spacious Bedrooms, a full 4pc Bath and a dedicated laundry room. The 2 secondary rooms have enough space for any bed configurations, the enormous 3rd room has a ton of windows and light pouring in with extra space for the ultimate home office or a twin bedroom. The primary bedroom is Big! You can have your King bed with tons of room to spare plus a generous walk in closet. The Primary 5 piece ensuite is humongous, with double sinks, a full shower and a large soaker tub. In the basement you have a 5th bedroom, a 3pc Bath, a kids play nook and a flex/recreation room for another family space or just more room for play time. Plus CENTRAL AIR!! The location is perfect for families that want to be next to walking/biking paths and parks. Close to several schools and amenities with easy access to Deerfoot via Veterans Blvd this beautiful and well taken care of home in Reunion has it all, a great Location, tons of Space, a great price and now it's ready for you!!
| MLS® number | A2319336 |
|---|---|
| Property type | Detached Single Family |
| Style | 2 Storey |
| Lot size | 4,194 sq ft |
| Days on hômm | 106 days on hômm |
| Annual property tax | $4,396/year (2025) |
| Listing REALTOR® | Greg Kennedy |
| Brokerage | eXp Realty |
Yes — at our last check this home was still on the market at $599,900 (106 days on hômm). A home can go under contract the same day an offer is accepted, so the “last checked” stamp near the top of this page is the honest measure of how current that is.
Ask for a tour on this page, or book a call with hômm, and we will put you with a REALTOR® who arranges the showing with the listing brokerage — usually the same day.
Book a call with hômmThe asking price for 52 Reunion Close NW, Airdrie is $599,900. What a home actually sells for is settled by what comparable homes nearby have recently sold for, its condition, and how it is priced against them — not by an online figure. A REALTOR® can walk you through the recent sales on this street before you write an offer. If it is your own home you are wondering about, hômm’s free home-worth tool gives you a starting number in about a minute.
What is my home worth?Other active listings currently on the market near this one.
Reunion, Airdrie
3 bed · 4 bath · 2,286 sq ft
Listing provided by Chi Kong Chan of Grand Realty
Website provided by Kelly Grant
Data is supplied by Pillar 9™ MLS® System. Pillar 9™ is the owner of the copyright in its MLS® System. Data is deemed reliable but is not guaranteed accurate by Pillar 9™. The trademarks MLS®, Multiple Listing Service® and the associated logos are owned by The Canadian Real Estate Association (CREA) and identify the quality of services provided by real estate professionals who are members of CREA. Used under license.
Mortgage values are calculated by hômm and are provided for estimate purposes only.
The hômm Estimate is generated by an automated valuation model using publicly available data, including municipal property assessments. It is a general estimate only, not an appraisal.
Trademarks are owned or controlled by the Canadian Real Estate Association (CREA) and identify real estate professionals who are members of CREA (REALTOR®, REALTORS®) and/or the quality of services they provide (MLS®, Multiple Listing Service®).