
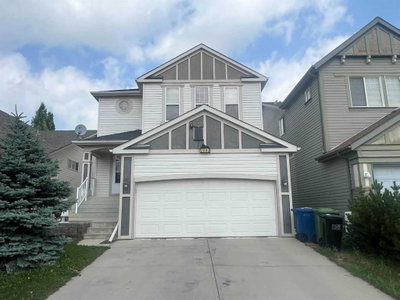
$629,990New on hômm
Reunion, Airdrie
3 bed · 4 bath · 2,286 sq ft
Listing provided by Chi Kong Chan of Grand Realty
For sale8 days on hômmLast checked with the board’s feed


$729,900 asking price
Welcome to the Rossa by Hopewell Residential, a beautifully designed home in the growing community of Sawgrass Park. Offering 3 bedrooms, 2.5 bathrooms and an impressive open-concept design, this home combines thoughtful functionality with elevated finishes throughout. The main floor begins with a versatile front flex room—perfect for a home office, playroom or quiet sitting area—before opening into the heart of the home. The upgraded kitchen features an enhanced layout with upgraded cabinetry, quartz countertops, a Blanco Precis undermount sink, champagne bronze faucet, glass chimney hood fan, built-in microwave and a large central island. Luxury vinyl plank flooring carries through the main living areas, while additional pot lights and stylish gold-and-white lighting add a warm, contemporary feel. The real showstopper is the two-storey lifestyle room, where soaring ceilings and a dramatic 50" electric fireplace with a full-height surround create an incredible focal point. Large windows bring in plenty of natural light, and the adjoining dining area makes this an ideal layout for both everyday family life and entertaining. Upstairs, an open spindle railing overlooks the living space below and leads to a generous entertainment room, providing a second comfortable gathering space. The primary bedroom offers plenty of room to unwind and includes a walk-in closet and private ensuite with dual sinks and a tiled shower extended to the ceiling. Two additional bedrooms, both with walk-in closets, a full bathroom and convenient upper-floor laundry complete this level. The unfinished basement has been planned with future development in mind, featuring 9' foundation walls, additional windows, plumbing rough-ins and a separate side entrance. Other thoughtful additions include a BBQ gas line, gas line rough-in for a future range, CAT6 wiring in multiple rooms, media wiring, an EV charger rough-in and solar-ready electrical rough-in. Triple-pane windows and EnerGuide certification add to the home's energy-conscious design. Outside, the Urban Craftsman-inspired exterior is finished with durable Hardie Board siding, and the attached double garage completes the package. Located in Sawgrass Park, this brand-new home offers a fresh, modern design with the space and flexibility today's families are looking for. 521 Sawgrass Green NW is move-in ready and waiting to welcome its first owners.
| MLS® number | A2346150 |
|---|---|
| Property type | Detached Single Family |
| Style | 2 Storey |
| Lot size | 3,974 sq ft |
| Days on hômm | 8 days on hômm |
| Annual property tax | $1,521/year (2026) |
| Listing REALTOR® | Heather Yates |
| Brokerage | Yates Real Estate Ltd |
Yes — at our last check this home was still on the market at $729,900 (8 days on hômm). A home can go under contract the same day an offer is accepted, so the “last checked” stamp near the top of this page is the honest measure of how current that is.
Ask for a tour on this page, or book a call with hômm, and we will put you with a REALTOR® who arranges the showing with the listing brokerage — usually the same day.
Book a call with hômmThe asking price for 521 Sawgrass Green NW, Airdrie is $729,900. What a home actually sells for is settled by what comparable homes nearby have recently sold for, its condition, and how it is priced against them — not by an online figure. A REALTOR® can walk you through the recent sales on this street before you write an offer. If it is your own home you are wondering about, hômm’s free home-worth tool gives you a starting number in about a minute.
What is my home worth?Active listings near this one at a comparable price and size.
Reunion, Airdrie
3 bed · 4 bath · 2,286 sq ft
Listing provided by Chi Kong Chan of Grand Realty
Website provided by Kelly Grant
Data is supplied by Pillar 9™ MLS® System. Pillar 9™ is the owner of the copyright in its MLS® System. Data is deemed reliable but is not guaranteed accurate by Pillar 9™. The trademarks MLS®, Multiple Listing Service® and the associated logos are owned by The Canadian Real Estate Association (CREA) and identify the quality of services provided by real estate professionals who are members of CREA. Used under license.
Mortgage values are calculated by hômm and are provided for estimate purposes only.
The hômm Estimate is generated by an automated valuation model using publicly available data, including municipal property assessments. It is a general estimate only, not an appraisal.
Trademarks are owned or controlled by the Canadian Real Estate Association (CREA) and identify real estate professionals who are members of CREA (REALTOR®, REALTORS®) and/or the quality of services they provide (MLS®, Multiple Listing Service®).