
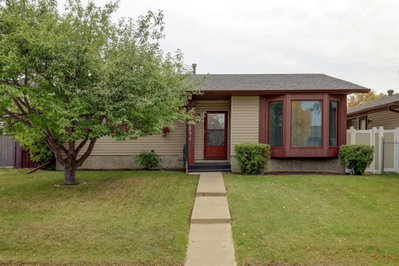
$499,900New on hômm
Summerhill, Airdrie
3 bed · 4 bath · 1,134 sq ft
Listing provided by Laura Stickler Himmelspeck of Yates Real Estate Ltd
For sale15 days on hômmLast checked with the board’s feed


19 more photos in the full gallery.
$675,000 asking price
Major price improvement !! Don't miss this opportunity !Why buy new when you can get all the benefits of a new home with landscaping completed and not have to deal with construction. This beautiful McKee built home in the award winning Community of Coopers Crossing. This stunning 2 storey residence with a REAR-ATTACHED garage has an unbelievable open floor plan. This home has been heavily upgraded by McKee, not your basic spec home. This home has a separate side entrance so you can easily turn the basement into an income generating property. As you step inside, be prepared to appreciate all of the interior details that adorn every corner of this gorgeous home. Spacious living areas with lots of natural light. In the heart of the home, the upgraded kitchen, is a culinary enthusiast's paradise boasting stainless steel appliances, premium quartz countertops and lots of gathering space. Front office/ flex room with large window. Upstairs, the master bedroom and its oasis style ensuite are the perfect places to relax. Additional 2 bedrooms and bonus room are designed with your family in mind! Situated on a large fenced corner lot, this home offers options and privacy, allowing you to match outside living space with your lifestyle. Don't miss this rare opportunity to own a home that combines the best of both worlds a customized floor plan designed specifically for it location, and enjoying high end features throughout.
| MLS® number | A2344525 |
|---|---|
| Property type | Detached Single Family |
| Style | 2 Storey |
| Lot size | 414 sq ft |
| Days on hômm | 15 days on hômm |
| Annual property tax | $4,977/year (2026) |
| HOA fee | $65/month |
| Listing REALTOR® | Andrew Szedlak |
| Brokerage | Royal LePage Benchmark |
Yes — at our last check this home was still on the market at $675,000 (15 days on hômm). A home can go under contract the same day an offer is accepted, so the “last checked” stamp near the top of this page is the honest measure of how current that is.
Ask for a tour on this page, or book a call with hômm, and we will put you with a REALTOR® who arranges the showing with the listing brokerage — usually the same day.
Book a call with hômmThe asking price for 601 Reynolds Crescent SW, Airdrie is $675,000. What a home actually sells for is settled by what comparable homes nearby have recently sold for, its condition, and how it is priced against them — not by an online figure. A REALTOR® can walk you through the recent sales on this street before you write an offer. If it is your own home you are wondering about, hômm’s free home-worth tool gives you a starting number in about a minute.
What is my home worth?Other active listings currently on the market near this one.
Summerhill, Airdrie
3 bed · 4 bath · 1,134 sq ft
Listing provided by Laura Stickler Himmelspeck of Yates Real Estate Ltd
Website provided by Kelly Grant
Data is supplied by Pillar 9™ MLS® System. Pillar 9™ is the owner of the copyright in its MLS® System. Data is deemed reliable but is not guaranteed accurate by Pillar 9™. The trademarks MLS®, Multiple Listing Service® and the associated logos are owned by The Canadian Real Estate Association (CREA) and identify the quality of services provided by real estate professionals who are members of CREA. Used under license.
Mortgage values are calculated by hômm and are provided for estimate purposes only.
The hômm Estimate is generated by an automated valuation model using publicly available data, including municipal property assessments. It is a general estimate only, not an appraisal.
Trademarks are owned or controlled by the Canadian Real Estate Association (CREA) and identify real estate professionals who are members of CREA (REALTOR®, REALTORS®) and/or the quality of services they provide (MLS®, Multiple Listing Service®).