
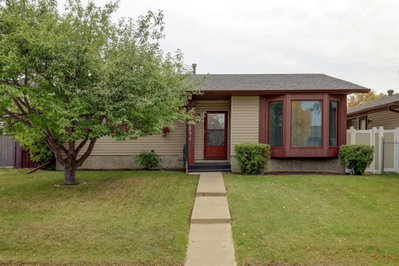
$499,900New on hômm
Summerhill, Airdrie
3 bed · 4 bath · 1,134 sq ft
Listing provided by Laura Stickler Himmelspeck of Yates Real Estate Ltd
For sale46 days on hômmLast checked with the board’s feed


26 more photos in the full gallery.
$774,900 asking price
RARE OPPORTUNITY TO OWN A FULLY RENOVATED 6 BEDROOM HOME. Completely renovated from top to bottom and offering over 2,600 sq ft of developed living space, this 6-bedroom, 4-bathroom home was thoughtfully redesigned to deliver exceptional space, function and comfort for everyday life. With three distinct living areas, two laundry rooms and extensive upgrades throughout, there is room here for a large family, multi-generational living, working from home and everything that comes with a busy household. At the heart of the main floor is a beautifully finished kitchen featuring premium Layne custom cabinetry, a substantial oversized island and a walk-in butler’s pantry providing incredible prep space and storage. The kitchen opens naturally into the main living area, where the first of two gas fireplaces creates a warm gathering space, while durable luxury vinyl plank flooring carries throughout the main level. Also tucked away on this floor is a private office/den with sound-dampening insulation for added quiet and roughed-in water lines, creating flexibility for a future wet bar, salon or home-based professional space. The thoughtful upgrades continue throughout the home with custom Layne bathroom vanities, ultra-soft Mohawk SmartStrand carpeting with upgraded premium underlay in the bedrooms and on the stairs, additional attic insulation and insulated interior walls for improved comfort and sound control. Two separate laundry rooms—one upstairs near the bedrooms and another in the basement—make day-to-day life considerably easier. The professionally finished lower level was constructed with a raised wood subfloor for a warmer, softer feel underfoot and provides additional living space anchored by the home’s second gas fireplace. Dual furnaces and independent thermostat control dedicated to the basement allow for more precise year-round climate control throughout the home. Outside, a brand-new custom-built deck extends the living space into the backyard and is complemented by a premium 8-person MasterSpas hot tub. An oversized double attached garage provides additional room for larger vehicles, a workbench, storage and seasonal gear. Located close to shopping, schools, parks, amenities and transit access, this extensively renovated home combines more than 2,600 sq ft of developed living space with 6 spacious bedrooms, 4 full bathrooms, 3 living areas and the kind of practical upgrades that make a noticeable difference in how a home actually functions. This is a home with space for everyone—and then some. BOOK YOUR PRIVATE VIEWING TODAY
| MLS® number | A2335372 |
|---|---|
| Property type | Detached Single Family |
| Style | 2 Storey |
| Lot size | 4,843 sq ft |
| Days on hômm | 46 days on hômm |
| Annual property tax | $5,129/year (2026) |
| Listing REALTOR® | Samantha Roth |
| Brokerage | CIR Realty |
Yes — at our last check this home was still on the market at $774,900 (46 days on hômm). A home can go under contract the same day an offer is accepted, so the “last checked” stamp near the top of this page is the honest measure of how current that is.
Ask for a tour on this page, or book a call with hômm, and we will put you with a REALTOR® who arranges the showing with the listing brokerage — usually the same day.
Book a call with hômmThe asking price for 73 Morningside Circle, Airdrie is $774,900. What a home actually sells for is settled by what comparable homes nearby have recently sold for, its condition, and how it is priced against them — not by an online figure. A REALTOR® can walk you through the recent sales on this street before you write an offer. If it is your own home you are wondering about, hômm’s free home-worth tool gives you a starting number in about a minute.
What is my home worth?Other active listings currently on the market near this one.
Summerhill, Airdrie
3 bed · 4 bath · 1,134 sq ft
Listing provided by Laura Stickler Himmelspeck of Yates Real Estate Ltd
Website provided by Kelly Grant
Data is supplied by Pillar 9™ MLS® System. Pillar 9™ is the owner of the copyright in its MLS® System. Data is deemed reliable but is not guaranteed accurate by Pillar 9™. The trademarks MLS®, Multiple Listing Service® and the associated logos are owned by The Canadian Real Estate Association (CREA) and identify the quality of services provided by real estate professionals who are members of CREA. Used under license.
Mortgage values are calculated by hômm and are provided for estimate purposes only.
The hômm Estimate is generated by an automated valuation model using publicly available data, including municipal property assessments. It is a general estimate only, not an appraisal.
Trademarks are owned or controlled by the Canadian Real Estate Association (CREA) and identify real estate professionals who are members of CREA (REALTOR®, REALTORS®) and/or the quality of services they provide (MLS®, Multiple Listing Service®).