
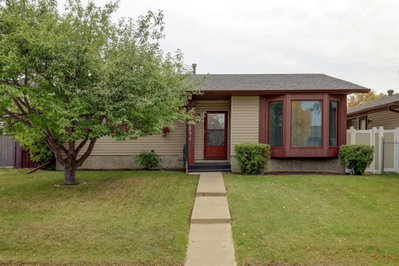
$499,900New on hômm
Summerhill, Airdrie
3 bed · 4 bath · 1,134 sq ft
Listing provided by Laura Stickler Himmelspeck of Yates Real Estate Ltd
For sale55 days on hômmLast checked with the board’s feed


33 more photos in the full gallery.
$849,900 asking price
Welcome to this exceptional home in a quiet cul-de-sac, offering the rare combination of privacy, space and a beautiful green belt setting with no neighbors directly behind you. With approximately 1,784 sq. ft. above grade plus 1,562 sq. ft. of developed basement space, this home offers more than 3,300 sq. ft. of finished living area—providing the room and flexibility today's buyers are looking for. The main level features a spacious and comfortable layout designed for both everyday living and entertaining. Large windows take advantage of the private setting and bring plenty of natural light into the home. The generous living areas provide an inviting space for family and guests, while the kitchen and dining areas create a natural gathering place. Upstairs, the bedrooms offer excellent space and comfort, including a well-appointed primary bedroom with the features buyers expect from a quality home. The fully developed basement is a major extension of the home's living space, rather than simply additional storage. With approximately 1,562 sq. ft. of finished space, it provides tremendous flexibility for a large family, guests, recreation, home office, media room or additional living space. One of the home's most appealing features is its location within the cul-de-sac and its private rear setting back onto the greenbelt/park. There is no neighbor directly behind the home, creating a peaceful and private outdoor environment that is increasingly difficult to find. The combination of over 3,300 sq. ft. of developed living space, a private greenbelt setting, a cul-de-sac location and a substantial developed basement makes this a home that needs to be experienced in person. This is a property that offers both the space of a large family home and the privacy and outdoor setting that many buyers are searching for. Come see the space, privacy and setting for yourself—you may be surprised by how much this home has to offer.
| MLS® number | A2334049 |
|---|---|
| Property type | Detached Single Family |
| Style | Bungalow |
| Lot size | 5,196 sq ft |
| Days on hômm | 55 days on hômm |
| Annual property tax | $5,273/year (2026) |
| Listing REALTOR® | Clinton Willies |
| Brokerage | Century 21 Masters |
Yes — at our last check this home was still on the market at $849,900 (55 days on hômm). A home can go under contract the same day an offer is accepted, so the “last checked” stamp near the top of this page is the honest measure of how current that is.
Ask for a tour on this page, or book a call with hômm, and we will put you with a REALTOR® who arranges the showing with the listing brokerage — usually the same day.
Book a call with hômmThe asking price for 9 Tanner Close SE, Airdrie is $849,900. What a home actually sells for is settled by what comparable homes nearby have recently sold for, its condition, and how it is priced against them — not by an online figure. A REALTOR® can walk you through the recent sales on this street before you write an offer. If it is your own home you are wondering about, hômm’s free home-worth tool gives you a starting number in about a minute.
What is my home worth?Other active listings currently on the market near this one.
Summerhill, Airdrie
3 bed · 4 bath · 1,134 sq ft
Listing provided by Laura Stickler Himmelspeck of Yates Real Estate Ltd
Website provided by Kelly Grant
Data is supplied by Pillar 9™ MLS® System. Pillar 9™ is the owner of the copyright in its MLS® System. Data is deemed reliable but is not guaranteed accurate by Pillar 9™. The trademarks MLS®, Multiple Listing Service® and the associated logos are owned by The Canadian Real Estate Association (CREA) and identify the quality of services provided by real estate professionals who are members of CREA. Used under license.
Mortgage values are calculated by hômm and are provided for estimate purposes only.
The hômm Estimate is generated by an automated valuation model using publicly available data, including municipal property assessments. It is a general estimate only, not an appraisal.
Trademarks are owned or controlled by the Canadian Real Estate Association (CREA) and identify real estate professionals who are members of CREA (REALTOR®, REALTORS®) and/or the quality of services they provide (MLS®, Multiple Listing Service®).