
$1,248,0005 days on hômm
Elk Valley, Bragg Creek
4 bed · 2 bath · 1,817 sq ft
Listing provided by Deborah Clark of Century 21 Bamber Realty LTD.
For sale2 days on hômmLast checked with the board’s feed


38 more photos in the full gallery.
$1,100,000 asking price
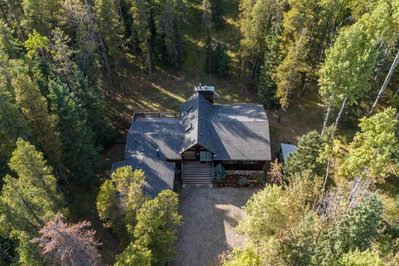
Set on a private, wooded 2-acre parcel in the sought-after community of Elk Valley Estates, this property offers an exceptional opportunity to update your own country retreat in one of the most desirable lifestyle locations west of Calgary. Bordering an environmental reserve on two sides, which is a well known wildlife corridor, and tucked away on a quiet cul-de-sac, the setting provides a rare combination of privacy, natural beauty, and direct access to the outdoor lifestyle that draws so many to Bragg Creek. Spend your weekends exploring the renowned West Bragg Creek and Kananaskis trail systems, enjoying world-class mountain biking, hiking, horseback riding, cross-country skiing, and snowshoeing, all just minutes from your doorstep. The charming hamlet of Bragg Creek offers local shops, cafés, restaurants, and a strong sense of community, while Calgary remains an easy 30-minute commute away. This two storey home has over 3000 sq ft of total living space, including the walkout basement, has been cared for by the same owners for the past 18 years and offers a solid foundation for future updates and personalization. Large windows throughout the home capture peaceful forest views, while the vaulted living room showcases a dramatic floor-to-ceiling bay window that brings the outdoors in. The bright dining area opens onto an expansive deck, creating the perfect space to relax, entertain, or simply enjoy the surrounding natural landscape. The spacious kitchen features oak cabinetry, an island, and a sunny breakfast nook, while the adjoining family room is centered around a wood-burning fireplace. Upstairs, three bedrooms include a spacious primary suite with a five-piece ensuite and walk in closet in addition to another full bathroom. The walkout lower level provides additional living/recreation space and features a gas fireplace, full bathroom and extensive storage spaces. Seller improvements include a roof replacement in 2015 and two new furnaces and h/w tank were installed in 2026. While the home presents an opportunity for a new owner to undertake cosmetic updates and further improvements, the true value lies in the exceptional setting, the mature treed acreage, and the unparalleled lifestyle that comes with living in West Bragg Creek. Properties offering this combination of privacy, natural surroundings, and access to recreation are increasingly difficult to find, making this a rare opportunity to establish roots in one of Alberta's most treasured country residential communities.
| MLS® number | A2345475 |
|---|---|
| Property type | Detached Single Family |
| Style | 2 Storey,Acreage with Residence |
| Lot size | 89,733 sq ft |
| Days on hômm | 2 days on hômm |
| Annual property tax | $5,329/year (2026) |
| Listing REALTOR® | Deborah Clark |
| Brokerage | Century 21 Bamber Realty LTD. |
Yes — at our last check this home was still on the market at $1,100,000 (2 days on hômm). A home can go under contract the same day an offer is accepted, so the “last checked” stamp near the top of this page is the honest measure of how current that is.
Ask for a tour on this page, or book a call with hômm, and we will put you with a REALTOR® who arranges the showing with the listing brokerage — usually the same day.
Book a call with hômmThe asking price for 50 Elk Valley Crescent, Bragg Creek is $1,100,000. What a home actually sells for is settled by what comparable homes nearby have recently sold for, its condition, and how it is priced against them — not by an online figure. A REALTOR® can walk you through the recent sales on this street before you write an offer. If it is your own home you are wondering about, hômm’s free home-worth tool gives you a starting number in about a minute.
What is my home worth?Active listings near this one at a comparable price and size.
Elk Valley, Bragg Creek
4 bed · 2 bath · 1,817 sq ft
Listing provided by Deborah Clark of Century 21 Bamber Realty LTD.
Website provided by Kelly Grant
Data is supplied by Pillar 9™ MLS® System. Pillar 9™ is the owner of the copyright in its MLS® System. Data is deemed reliable but is not guaranteed accurate by Pillar 9™. The trademarks MLS®, Multiple Listing Service® and the associated logos are owned by The Canadian Real Estate Association (CREA) and identify the quality of services provided by real estate professionals who are members of CREA. Used under license.
Mortgage values are calculated by hômm and are provided for estimate purposes only.
The hômm Estimate is generated by an automated valuation model using publicly available data, including municipal property assessments. It is a general estimate only, not an appraisal.
Trademarks are owned or controlled by the Canadian Real Estate Association (CREA) and identify real estate professionals who are members of CREA (REALTOR®, REALTORS®) and/or the quality of services they provide (MLS®, Multiple Listing Service®).