
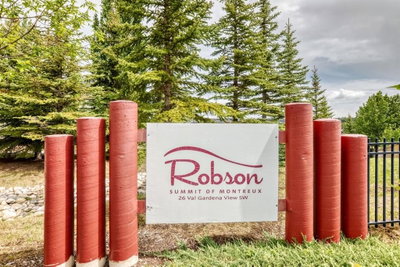
$199,900New on hômm
Springbank Hill, Calgary
1 bed · 1 bath · 587 sq ft
Listing provided by Raj Nijjar of Century 21 Masters
For saleNew on hômmLast checked with the board’s feed


36 more photos in the full gallery.
$1,799,000 asking price
Welcome to this custom built masterpiece bungalow located at the end of a dead end street, siding onto a walking path, in coveted Aspen Meadows Estates. No expense was spared in curating this 2100+ square foot luxury estate which features Brazilian Cherry hardwood floors, bespoke wooden window casings, trim, doors, and crown mouldings, 12 foot ceilings, skylights, speakers throughout, high quality building materials, and every luxury expected in a home of this caliber. This home was perfectly designed for main floor living and a lock and leave lifestyle. You're greeted through the entryway by a magnificent foyer, a walk-in front hall closet, French doors into your executive office, and a sneak peek into the spectacular home ahead. This desirable bungalow boasts an open concept layout, perfect for entertaining, including an oversized dining room for hosting and a spectacular living room with 12' ceilings, a cozy gas fireplace, built in wooden shelving, and a show-stopping 8’ wide circular accent window that frames picturesque green views and fills the living space with abundant natural light. The chef's kitchen features a large center island, granite countertops, a Thermador gas oven, designer subway tile backsplash, and a secret door to a hidden walk-in pantry. Enjoy a main floor laundry room and powder room, both with skylights for natural light, and the executive front office adorned by custom French doors. The primary bedroom retreat has its own private office space with a built in desk and Murphy bed, private access to the upper floor patio, and a spa like ensuite bathroom with dual sinks, heated floors, a stand up steam shower, and jetted tub. Enjoy his and hers walk-in closets, both with excessive custom built ins. The walkout level features comfortable in-floor heating, 9' ceilings, cherry hardwood floors, a large living room with a gas fireplace, tons of storage, room for a billiards table, and a stylish wet bar. The home theatre room is wired for surround sound and enclosed by French doors. The walkout level is completed by along with 2 additional bedrooms, a full Jack-and-Jill bathroom between bedrooms, and an additional powder room. Walkout onto your stamped concrete patio surrounded by mature trees, beautiful landscaping, and walking path views. The lower level windows all include aluminum security shutters so you can lock and leave to travel with peace of mind that your home is secure. Other bonuses include an oversized 2.5 car garage with heated, Apoxy finished floors, a new boiler (2023), central vac, central A/C, an aggregate driveway, speakers throughout, endless mature trees, irrigation front and back, on demand hot water, and so much more.
| MLS® number | A2347298 |
|---|---|
| Property type | Detached Single Family |
| Style | Bungalow |
| Lot size | 6,210 sq ft |
| Days on hômm | New on hômm |
| Annual property tax | $9,708/year (2026) |
| HOA fee | $575/month |
| Listing REALTOR® | Rebecca Yarmoloy |
| Brokerage | RE/MAX First |
Yes — at our last check this home was still on the market at $1,799,000 (New on hômm). A home can go under contract the same day an offer is accepted, so the “last checked” stamp near the top of this page is the honest measure of how current that is.
Ask for a tour on this page, or book a call with hômm, and we will put you with a REALTOR® who arranges the showing with the listing brokerage — usually the same day.
Book a call with hômmThe asking price for 39 Aspen Meadows Heath SW, Calgary is $1,799,000. What a home actually sells for is settled by what comparable homes nearby have recently sold for, its condition, and how it is priced against them — not by an online figure. A REALTOR® can walk you through the recent sales on this street before you write an offer. If it is your own home you are wondering about, hômm’s free home-worth tool gives you a starting number in about a minute.
What is my home worth?Other active listings currently on the market near this one.
Springbank Hill, Calgary
1 bed · 1 bath · 587 sq ft
Listing provided by Raj Nijjar of Century 21 Masters
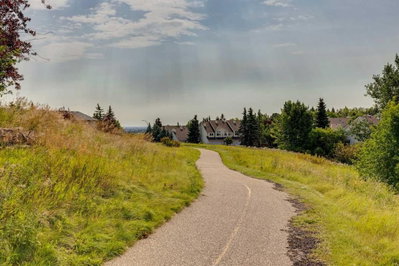
Patterson, Calgary
2 bed · 3 bath · 1,426 sq ft
Listing provided by Jeff Ackerman of RE/MAX Real Estate (Mountain View)
Designated schools (in zone)
Program designations
Also nearby
In-zone designations come from Calgary Board of Education (2025-26) and Calgary Catholic School District (2026-27) attendance areas; nearby schools cover both boards. Contains information licensed under the Open Government Licence – City of Calgary. Distances are straight-line — always confirm enrolment with the school board.
Transit
Parks
Trails & pathways
Transit stops from Calgary Transit, parks and trails from City of Calgary open data (contains information licensed under the Open Government Licence – City of Calgary); distances are straight-line.
The typical assessed value in Aspen Woods is $1,090,000, across 3,805 homes.
Website provided by Kelly Grant
Data is supplied by Pillar 9™ MLS® System. Pillar 9™ is the owner of the copyright in its MLS® System. Data is deemed reliable but is not guaranteed accurate by Pillar 9™. The trademarks MLS®, Multiple Listing Service® and the associated logos are owned by The Canadian Real Estate Association (CREA) and identify the quality of services provided by real estate professionals who are members of CREA. Used under license.
Mortgage values are calculated by hômm and are provided for estimate purposes only.
The hômm Estimate is generated by an automated valuation model using publicly available data, including municipal property assessments. It is a general estimate only, not an appraisal.
Trademarks are owned or controlled by the Canadian Real Estate Association (CREA) and identify real estate professionals who are members of CREA (REALTOR®, REALTORS®) and/or the quality of services they provide (MLS®, Multiple Listing Service®).