
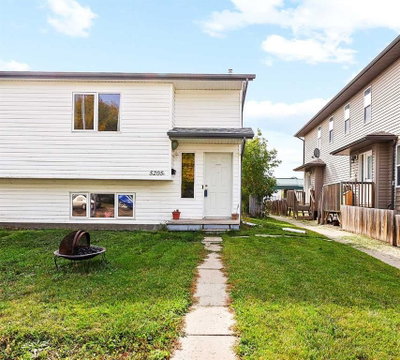
$186,500New on hômm
Sparling, Camrose
3 bed · 3 bath · 622 sq ft
Listing provided by Sascha Dressler of Central Agencies Realty Inc.
For sale231 days on hômmLast checked with the board’s feed


37 more photos in the full gallery.
$829,900 asking price
Welcome Home to Pure Elegance. This Custom Built Battle River Home is pristine and ready to impress. Backing a green space and adjacent walking trails. This home has so much to offer with over 1900sqft, Triple Garage with infloor heat, hardwood/tile floors, Stucco exterior, Triple pane windows, Full Basement Finish and many more features you're going to love. From the front entry you'll immediately know this home is special with its 9ft ceilings plus vaults - the eye line carries from front to back with tons of natural light throughout. Through French Doors is the formal front dining room that creates the perfect backdrop for all your family dinners. Into the main living area you'll find a floor to ceiling stone faced wood fireplace. An incredible kitchen awaits with loads of counter space, a centre island, beautiful cabinetry, corner pantry, stainless appliances and custom tile insert/backsplash. Sharing in this space is an option for dinette with raised eating bar or use it in its current way as a secondary sitting area. From here you'll access the no maintenance raised deck that gives views across your private treed yard plus it has a natural gas hook up for bbq. The exquisite Primary Bedroom has it's own gas fireplace, private door to the deck, a walk-in closet and a spa like 5pc ensuite with corner jetted tub, 11ft double vanity, tile floors and upgraded Shower with full surround. The main level rounds out with a 2nd bedroom, 4pc main bath and a dedicated laundry room with sink and upper cabinetry. Down the grand stairs is a fully finished basement with infloor heat that gives a multitude of options. A cozy family room sees a 2 sided fireplace and shares in the space with a full wet bar with its own dishwasher. The other side of the fireplace leads to a private library/study with full built-in maple shelving - a great option for a private home office. 2 additional full bedrooms around the corner along with an additional 4pc bath finish this wing of the basement. There's an additional 2 rooms open to each other - currently a gym and a small bedroom - consider using the gym as the bedroom and a flex space for guests or a full walk-in closet for a lucky teenager. Finishing off this incredible property is the 27x32 attached garage complete with infloor heating and a floor drain. This home WOWS in so many ways - you have to see for yourself!
| MLS® number | A2284808 |
|---|---|
| Property type | Detached Single Family |
| Style | Bungalow |
| Lot size | 10,977 sq ft |
| Days on hômm | 231 days on hômm |
| Annual property tax | $7,799/year (2026) |
| Listing REALTOR® | Matthew Mayer |
| Brokerage | Central Agencies Realty Inc. |
Yes — at our last check this home was still on the market at $829,900 (231 days on hômm). A home can go under contract the same day an offer is accepted, so the “last checked” stamp near the top of this page is the honest measure of how current that is.
Ask for a tour on this page, or book a call with hômm, and we will put you with a REALTOR® who arranges the showing with the listing brokerage — usually the same day.
Book a call with hômmThe asking price for 3804 69A Street Close, Camrose is $829,900. What a home actually sells for is settled by what comparable homes nearby have recently sold for, its condition, and how it is priced against them — not by an online figure. A REALTOR® can walk you through the recent sales on this street before you write an offer. If it is your own home you are wondering about, hômm’s free home-worth tool gives you a starting number in about a minute.
What is my home worth?Other active listings currently on the market near this one.
Sparling, Camrose
3 bed · 3 bath · 622 sq ft
Listing provided by Sascha Dressler of Central Agencies Realty Inc.
Website provided by Kelly Grant
Data is supplied by Pillar 9™ MLS® System. Pillar 9™ is the owner of the copyright in its MLS® System. Data is deemed reliable but is not guaranteed accurate by Pillar 9™. The trademarks MLS®, Multiple Listing Service® and the associated logos are owned by The Canadian Real Estate Association (CREA) and identify the quality of services provided by real estate professionals who are members of CREA. Used under license.
Mortgage values are calculated by hômm and are provided for estimate purposes only.
The hômm Estimate is generated by an automated valuation model using publicly available data, including municipal property assessments. It is a general estimate only, not an appraisal.
Trademarks are owned or controlled by the Canadian Real Estate Association (CREA) and identify real estate professionals who are members of CREA (REALTOR®, REALTORS®) and/or the quality of services they provide (MLS®, Multiple Listing Service®).