
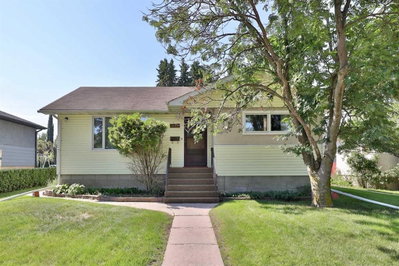
$275,000New on hômm
Downtown Camrose, Camrose
3 bed · 2 bath · 974 sq ft
Listing provided by Glenda Strauss of RE/MAX Real Estate (Edmonton) Ltd.
For sale20 days on hômmLast checked with the board’s feed


34 more photos in the full gallery.
$649,000 asking price
Welcome to one of Duggan Park’s most coveted crescents! Perfectly positioned on a quiet, sought-after crescent and backing onto the berm, this exceptional family home offers the rare combination of privacy, space, and an incredible lifestyle with no rear neighbours. The expansive, fully fenced backyard features a large deck with pergola, a fire pit area, and low maintenance landscape. Step inside and discover a home designed for both grand entertaining and everyday family life. Vaulted ceilings and a wood-burning fireplace create an impressive first impression in the front living room, while the heart of the home is the massive custom kitchen—a true showpiece featuring dual islands, a gas stove, wall-to-wall pantry storage, and a convenient serving bar. A sunken family room is filled with natural light, creating the perfect gathering space, while the main floor also offers an oversized laundry and mudroom, a two-piece bathroom, and a flexible space ideal for a home office. Upstairs, three bedrooms and a four-piece bathroom provide plenty of room for family, but the primary suite is truly a retreat of its own. The beautifully updated ensuite features a high-end walk-in shower with a rain head, separate makeup vanity, and exceptional finishing throughout. Two walk-in closets are complemented by an incredible amount of additional space—create the ultimate dressing room, private TV lounge, or nursery. The lower level adds even more entertaining space with an additional bedroom and large recreation area. Storage is abundant throughout this home—there is truly room for everything. Additional highlights include an attached double garage, air conditioning, a new hot water tank, recent shingles and a 32 foot trailer fits on driveway!. Set on an outstanding lot in one of Camrose’s most desirable family neighbourhoods, this is more than a home—it is a place designed for gathering, entertaining, relaxing, and creating memories for years to come.
| MLS® number | A2342339 |
|---|---|
| Property type | Detached Single Family |
| Style | 1 and Half Storey |
| Lot size | 10,358 sq ft |
| Days on hômm | 20 days on hômm |
| Annual property tax | $5,812/year (2026) |
| Listing REALTOR® | Jill Green |
| Brokerage | CIR Realty |
Yes — at our last check this home was still on the market at $649,000 (20 days on hômm). A home can go under contract the same day an offer is accepted, so the “last checked” stamp near the top of this page is the honest measure of how current that is.
Ask for a tour on this page, or book a call with hômm, and we will put you with a REALTOR® who arranges the showing with the listing brokerage — usually the same day.
Book a call with hômmThe asking price for 6802 42A Avenue, Camrose is $649,000. What a home actually sells for is settled by what comparable homes nearby have recently sold for, its condition, and how it is priced against them — not by an online figure. A REALTOR® can walk you through the recent sales on this street before you write an offer. If it is your own home you are wondering about, hômm’s free home-worth tool gives you a starting number in about a minute.
What is my home worth?Other active listings currently on the market near this one.
Downtown Camrose, Camrose
3 bed · 2 bath · 974 sq ft
Listing provided by Glenda Strauss of RE/MAX Real Estate (Edmonton) Ltd.
Website provided by Kelly Grant
Data is supplied by Pillar 9™ MLS® System. Pillar 9™ is the owner of the copyright in its MLS® System. Data is deemed reliable but is not guaranteed accurate by Pillar 9™. The trademarks MLS®, Multiple Listing Service® and the associated logos are owned by The Canadian Real Estate Association (CREA) and identify the quality of services provided by real estate professionals who are members of CREA. Used under license.
Mortgage values are calculated by hômm and are provided for estimate purposes only.
The hômm Estimate is generated by an automated valuation model using publicly available data, including municipal property assessments. It is a general estimate only, not an appraisal.
Trademarks are owned or controlled by the Canadian Real Estate Association (CREA) and identify real estate professionals who are members of CREA (REALTOR®, REALTORS®) and/or the quality of services they provide (MLS®, Multiple Listing Service®).