
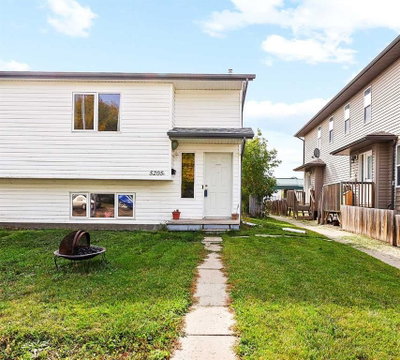
$186,500New on hômm
Sparling, Camrose
3 bed · 3 bath · 622 sq ft
Listing provided by Sascha Dressler of Central Agencies Realty Inc.
For sale57 days on hômmLast checked with the board’s feed


35 more photos in the full gallery.
$739,000 asking price
Executive half duplex in the heart of Camrose, just steps from Mirror Lake, walking trails, and downtown amenities. This modern home offers all the benefits of new construction while being located in one of Camrose’s most established and sought-after neighbourhoods. Step inside to an open-concept main floor with soaring ceilings and stunning floor-to-ceiling windows that flood the home with natural light. The spacious kitchen is designed for entertaining, featuring an impressive island with seating, a dedicated dining area, and a generous walk-in pantry. Convenient main floor laundry and a two-piece bathroom complete the level. The open mezzanine upstairs provides the perfect space for a home office, reading nook, or additional living area. Two spacious bedrooms include a beautiful primary suite with a spa-inspired ensuite featuring a stand-alone soaker tub and walk-in shower. Both bedrooms open onto a private balcony overlooking the beautifully landscaped backyard. Outside, you’ll find a covered patio, hot tub, and a fully landscaped yard ready to enjoy. The detached double garage accommodates two vehicles and includes a fully finished legal suite above with air conditioning—ideal hosting guests, or accommodating extended family.
| MLS® number | A2332509 |
|---|---|
| Property type | Half Duplex |
| Style | 2 Storey,Attached-Side by Side |
| Lot size | 4,164 sq ft |
| Days on hômm | 57 days on hômm |
| Annual property tax | $7,479/year (2026) |
| Listing REALTOR® | Trent Kowal |
| Brokerage | CIR Realty |
Yes — at our last check this home was still on the market at $739,000 (57 days on hômm). A home can go under contract the same day an offer is accepted, so the “last checked” stamp near the top of this page is the honest measure of how current that is.
Ask for a tour on this page, or book a call with hômm, and we will put you with a REALTOR® who arranges the showing with the listing brokerage — usually the same day.
Book a call with hômmThe asking price for B+D-4825 54 Street, Camrose is $739,000. What a home actually sells for is settled by what comparable homes nearby have recently sold for, its condition, and how it is priced against them — not by an online figure. A REALTOR® can walk you through the recent sales on this street before you write an offer. If it is your own home you are wondering about, hômm’s free home-worth tool gives you a starting number in about a minute.
What is my home worth?Other active listings currently on the market near this one.
Sparling, Camrose
3 bed · 3 bath · 622 sq ft
Listing provided by Sascha Dressler of Central Agencies Realty Inc.
Website provided by Kelly Grant
Data is supplied by Pillar 9™ MLS® System. Pillar 9™ is the owner of the copyright in its MLS® System. Data is deemed reliable but is not guaranteed accurate by Pillar 9™. The trademarks MLS®, Multiple Listing Service® and the associated logos are owned by The Canadian Real Estate Association (CREA) and identify the quality of services provided by real estate professionals who are members of CREA. Used under license.
Mortgage values are calculated by hômm and are provided for estimate purposes only.
The hômm Estimate is generated by an automated valuation model using publicly available data, including municipal property assessments. It is a general estimate only, not an appraisal.
Trademarks are owned or controlled by the Canadian Real Estate Association (CREA) and identify real estate professionals who are members of CREA (REALTOR®, REALTORS®) and/or the quality of services they provide (MLS®, Multiple Listing Service®).