
$1,149,998New on hômm
Three Sisters, Canmore
4 bath · 1,002 sq ft
Listing provided by CLARE MCARDLE of Century 21 Nordic Realty
For sale3 days on hômmLast checked with the board’s feed


35 more photos in the full gallery.
$2,543,999 asking price
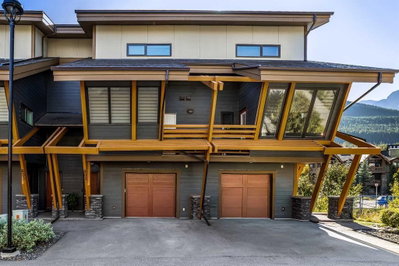
Custom-Built Retreat on a 12,000-Square-Foot Lot Backing onto Environmental Reserve Lovingly maintained by its original owner and used primarily as a recreational retreat, this exceptional custom-built home has been lightly lived in and shows clear pride in ownership. With no pets and no children, it remains in outstanding, move-in-ready condition. The thoughtfully designed floor plan offers an inviting open-concept living and dining area centered around a stunning two-sided fireplace, creating a warm and welcoming gathering space. Large windows frame peaceful views and fill the home with natural light. Upstairs, the spacious primary retreat includes a luxurious six-piece ensuite and generous walk-in closet. The large bonus room offers flexible space for a family room, studio, or additional bedroom. The office area is also roughed-in for future bathroom. Step onto the expansive deck and take in views of mature trees and the property's private natural setting. Set on a remarkable 12,000-square-foot lot backing directly onto an environmental reserve, the home offers a rare sense of privacy and connection to nature. The oversized garage can accommodate up to four vehicles, or two vehicles with ample room remaining for storage, recreational equipment, or a workshop. Beneath the deck, a heated workroom offers additional space for hobbies, projects, or storage. Surrounded by timber accents and mature trees, the beautifully landscaped lower patio creates a secluded outdoor oasis. A gas fireplace makes it an inviting setting for relaxed evenings with family and friends. The lower level expands the home's versatility with two large bedrooms featuring walk-in closets, a sauna, a wine room, a cedar-lined closet, and a spacious laundry area. Zoned for a legal suite with a separate entrance, it also includes a roughed-in kitchen. Newer appliances complement the home's quality construction, while meticulous upkeep throughout reflects years of careful ownership. A rare combination of privacy, quality construction, flexible living space, and meticulous condition, this one-owner home is equally suited to year-round living or use as a quiet retreat. Its exceptional natural setting makes it a distinctive opportunity for buyers seeking comfort, space, and privacy.
| MLS® number | A2342599 |
|---|---|
| Property type | Detached Single Family |
| Style | 2 Storey |
| Lot size | 12,119 sq ft |
| Days on hômm | 3 days on hômm |
| Annual property tax | $11,444/year (2026) |
| Listing REALTOR® | Dale Hildebrand |
| Brokerage | Grassroots Realty Group |
Yes — at our last check this home was still on the market at $2,543,999 (3 days on hômm). A home can go under contract the same day an offer is accepted, so the “last checked” stamp near the top of this page is the honest measure of how current that is.
Ask for a tour on this page, or book a call with hômm, and we will put you with a REALTOR® who arranges the showing with the listing brokerage — usually the same day.
Book a call with hômmThe asking price for 115 Dyrgas Gate, Canmore is $2,543,999. What a home actually sells for is settled by what comparable homes nearby have recently sold for, its condition, and how it is priced against them — not by an online figure. A REALTOR® can walk you through the recent sales on this street before you write an offer. If it is your own home you are wondering about, hômm’s free home-worth tool gives you a starting number in about a minute.
What is my home worth?Other active listings currently on the market near this one.
Three Sisters, Canmore
4 bath · 1,002 sq ft
Listing provided by CLARE MCARDLE of Century 21 Nordic Realty
Website provided by Kelly Grant
Data is supplied by Pillar 9™ MLS® System. Pillar 9™ is the owner of the copyright in its MLS® System. Data is deemed reliable but is not guaranteed accurate by Pillar 9™. The trademarks MLS®, Multiple Listing Service® and the associated logos are owned by The Canadian Real Estate Association (CREA) and identify the quality of services provided by real estate professionals who are members of CREA. Used under license.
Mortgage values are calculated by hômm and are provided for estimate purposes only.
The hômm Estimate is generated by an automated valuation model using publicly available data, including municipal property assessments. It is a general estimate only, not an appraisal.
Trademarks are owned or controlled by the Canadian Real Estate Association (CREA) and identify real estate professionals who are members of CREA (REALTOR®, REALTORS®) and/or the quality of services they provide (MLS®, Multiple Listing Service®).