
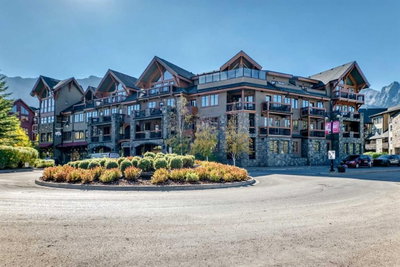
$2,295,000New on hômm
Spring Creek, Canmore
3 bed · 3 bath · 2,295 sq ft
Listing provided by Birgit Braier of PG Direct Realty Ltd.
For sale11 days on hômmLast checked with the board’s feed


38 more photos in the full gallery.
$980,000 asking price
Welcome to 303-701 Benchlands Trail, a beautifully positioned 2 bedroom plus den, 2 bathroom home in Canmore's sought after Mountain Winds building, backing directly onto Cougar Creek with no neighbours across the front and nothing but the creek and forest in view. From the moment you step inside, the sense of space is obvious: this unit carries a generous 1,464 square foot registered size, made up of 1,113 square feet of interior living space plus a massive covered deck, two storage lockers, and two titled parking stalls, so every square foot on the plan is genuinely useful rather than wasted on paper. The covered deck alone is a standout, easily large enough for a full outdoor dining and lounging setup, and it frames panoramic views of the Three Sisters and Ha Ling and Lawrence Grassi that change with the light throughout the day. You have probably heard people rave about the patio at Iron Goat: this deck shares that same view and orientation, so you get that same postcard scene every single day from your own home instead of waiting for a table. Storage is rarely done this well in a condo: in addition to the locker in the parkade, there is a second locker on the third floor that has been thoughtfully designed and is genuinely practical for everyday use, whether it is bikes, skis, or seasonal gear you want close at hand rather than buried in the basement AND this is in addition to the generous storage room in the unit. Parking is equally well sorted, with two titled, side by side stalls included, a real convenience for a two vehicle household or for anyone who simply wants the flexibility of a second spot. What truly sets this location apart, though, is what is right outside your door. Lady Mac trail can be hiked straight from your doorstep, the Montane trail is there for a run, and Horseshoe is ready for a mountain bike ride, all without needing to drive anywhere or hunt for parking at a trailhead. When you want to head into town, hop on the paved Cougar Creek commuter path with an ebike and you can be downtown in minutes, completely bypassing the traffic and parking headaches that come with a vehicle. You are also just steps from Summit Cafe for breakfast and Iron Goat for dinner and drinks, two of Canmore's most loved spots, whether you are refueling after a morning on the trails or unwinding at the end of the day. This is a rare combination of privacy, function, and unbeatable access to the outdoor lifestyle that draws people to Canmore in the first place, all wrapped into one thoughtfully laid out home in Mountain Winds.
| MLS® number | A2345352 |
|---|---|
| Property type | Lowrise Apartment |
| Style | Single Level Apartment |
| Days on hômm | 11 days on hômm |
| Annual property tax | $4,529/year (2026) |
| Condo fee | $960/month |
| Listing REALTOR® | Kristen Kyle |
| Brokerage | RE/MAX Alpine Realty |
Yes — at our last check this home was still on the market at $980,000 (11 days on hômm). A home can go under contract the same day an offer is accepted, so the “last checked” stamp near the top of this page is the honest measure of how current that is.
Ask for a tour on this page, or book a call with hômm, and we will put you with a REALTOR® who arranges the showing with the listing brokerage — usually the same day.
Book a call with hômmThe asking price for 303-701 Benchlands Trail, Canmore is $980,000. What a home actually sells for is settled by what comparable homes nearby have recently sold for, its condition, and how it is priced against them — not by an online figure. A REALTOR® can walk you through the recent sales on this street before you write an offer. If it is your own home you are wondering about, hômm’s free home-worth tool gives you a starting number in about a minute.
What is my home worth?Other active listings currently on the market near this one.
Spring Creek, Canmore
3 bed · 3 bath · 2,295 sq ft
Listing provided by Birgit Braier of PG Direct Realty Ltd.
Website provided by Kelly Grant
Data is supplied by Pillar 9™ MLS® System. Pillar 9™ is the owner of the copyright in its MLS® System. Data is deemed reliable but is not guaranteed accurate by Pillar 9™. The trademarks MLS®, Multiple Listing Service® and the associated logos are owned by The Canadian Real Estate Association (CREA) and identify the quality of services provided by real estate professionals who are members of CREA. Used under license.
Mortgage values are calculated by hômm and are provided for estimate purposes only.
The hômm Estimate is generated by an automated valuation model using publicly available data, including municipal property assessments. It is a general estimate only, not an appraisal.
Trademarks are owned or controlled by the Canadian Real Estate Association (CREA) and identify real estate professionals who are members of CREA (REALTOR®, REALTORS®) and/or the quality of services they provide (MLS®, Multiple Listing Service®).