
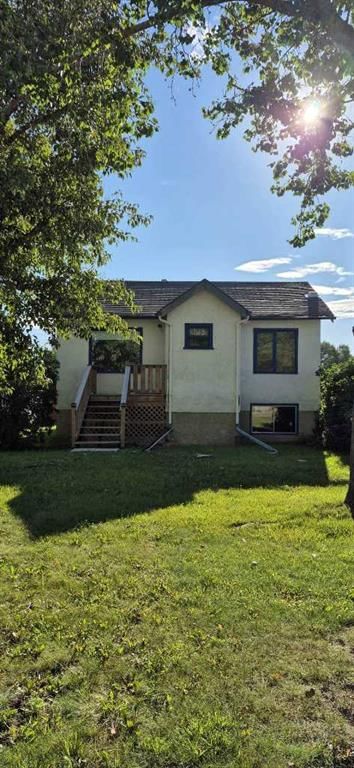
$349,9005 days on hômm
NONE, Carseland
3 bed · 1 bath · 718 sq ft
Listing provided by Sarah Langenhoff of Century 21 Foothills Real Estate
For sale133 days on hômmLast checked with the board’s feed


36 more photos in the full gallery.
$799,900 asking price
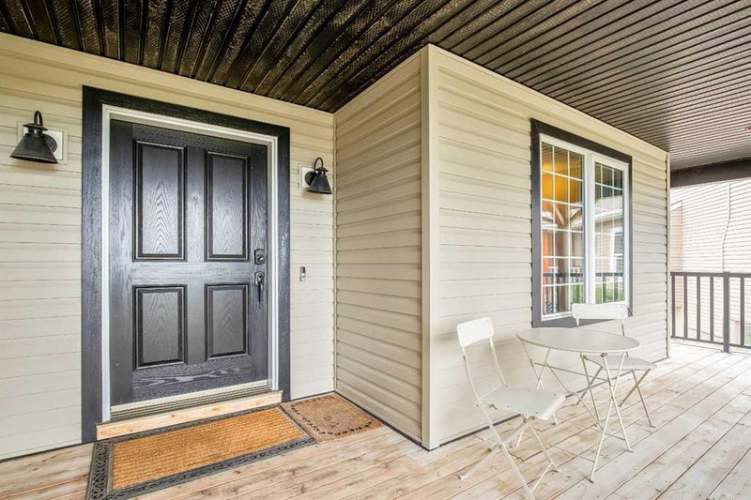
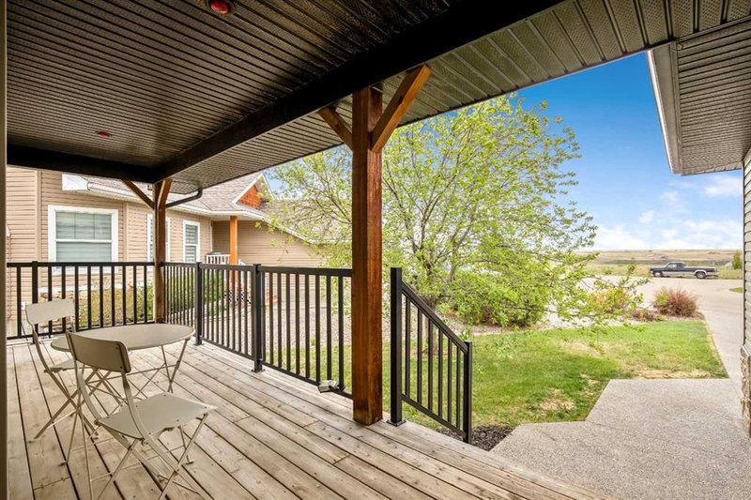
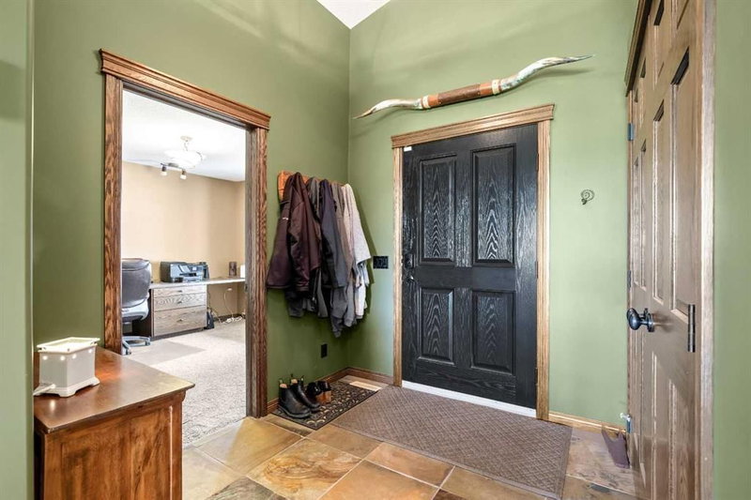
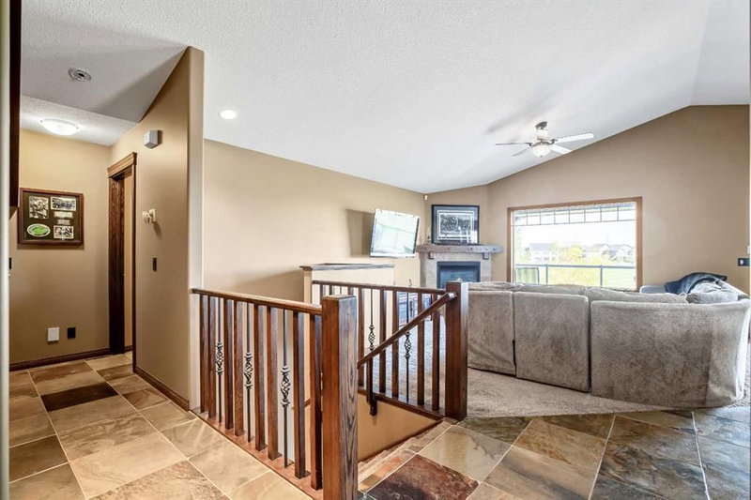
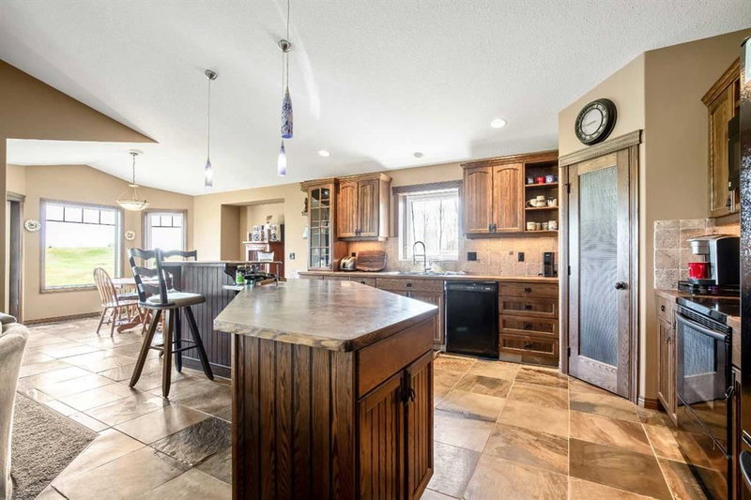
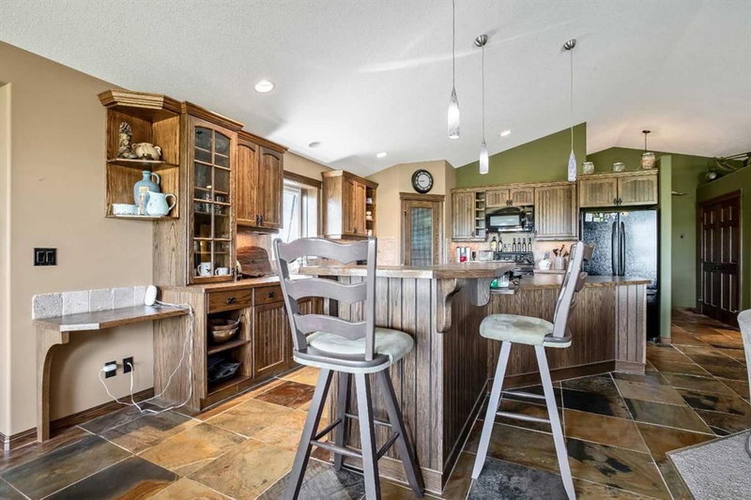
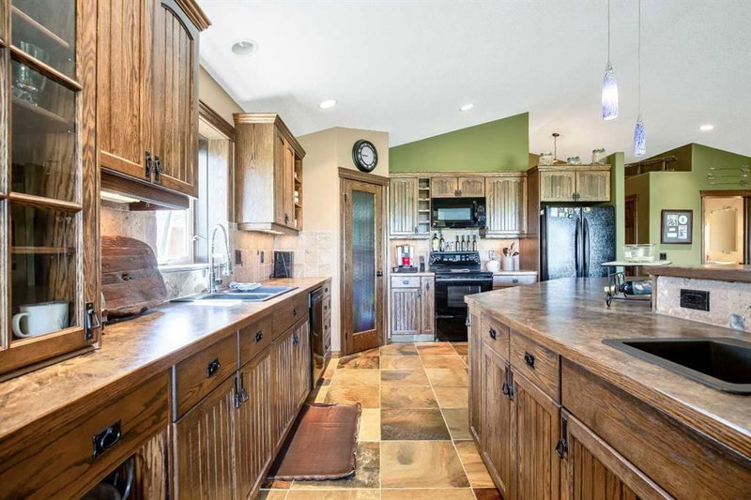
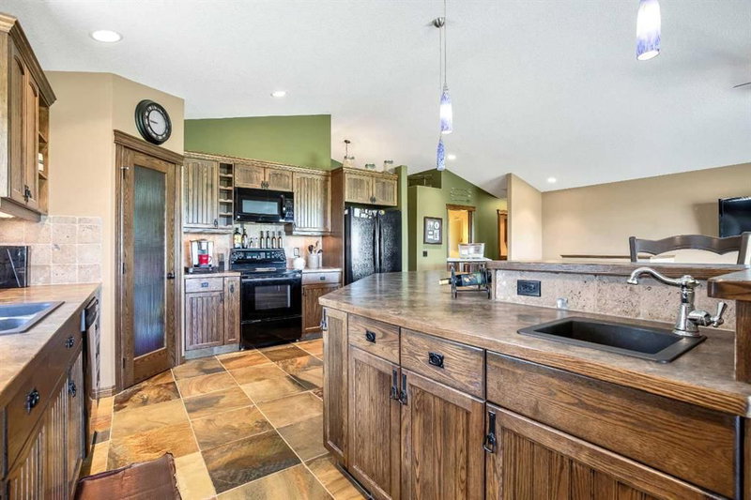
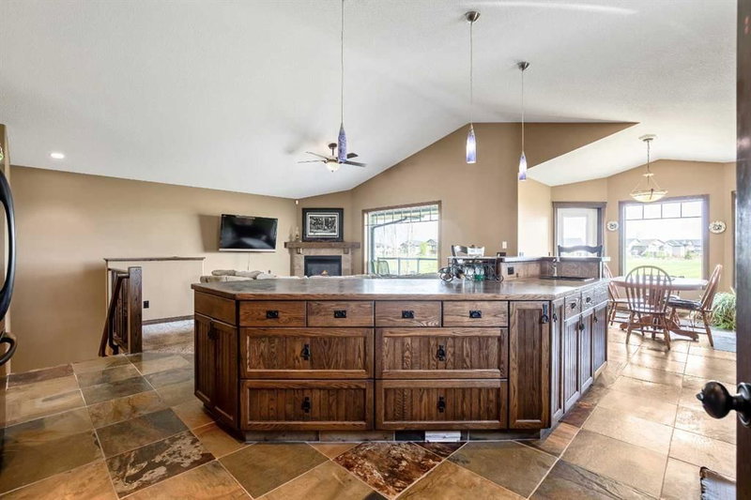
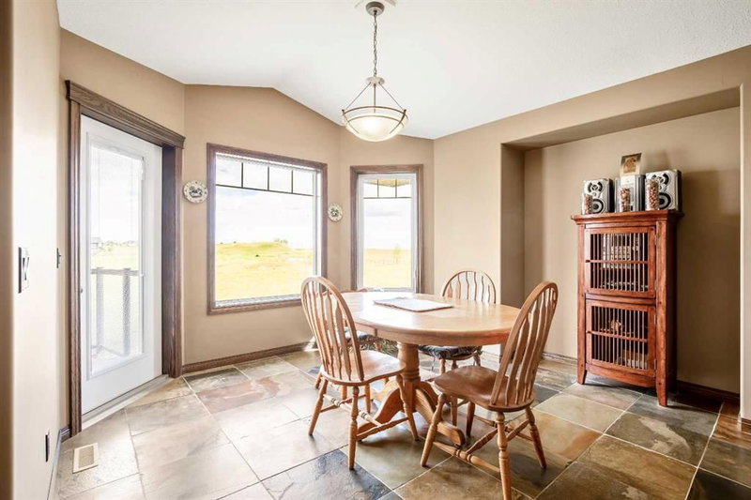
Welcome to the sought-after community of Speargrass, where golf course living meets small-town tranquillity. Perfectly positioned backing onto the 10th fairway of Speargrass Golf Course and just steps from the Bow River, this beautifully upgraded executive bungalow offers breathtaking views, stunning sunsets, and a peaceful lifestyle surrounded by nature. Combining elegant design with exceptional comfort, this home delivers the perfect balance of relaxation, recreation, and refined country living. This open-concept home features a spacious foyer, vaulted ceilings, air conditioning, main floor laundry, and an abundance of natural light throughout. The kitchen is designed for both function and entertaining, showcasing custom country-style oak cabinetry, upgraded appliances, slate flooring, a pantry, and a unique two-tiered island with an eating bar and prep sink. The dining area offers a convenient bump-out, ideal for a buffet, coffee bar, or additional serving space, while the bright living room features a cozy gas fireplace and large windows overlooking the course. French doors lead to the covered deck, where you can relax and enjoy the beautiful views. A large main floor den with south-facing windows and a built-in desk provides the perfect home office or guest bedroom. The spacious primary suite includes private deck access, a walk-in closet, and a spa-inspired ensuite complete with a soaker tub, vessel sink, and separate shower. A convenient 2-piece powder room completes the main level. The attractive stairwell with custom golf club detailing leads to the fully developed walk-out lower level featuring a massive family room with a second gas fireplace, built-in wet bar, additional bedroom, and full bathroom. There is plenty of space for a pool table, games area, or entertaining. The basement also includes roughed-in in-floor heat and walk-out access to an aggregate stone patio backing directly onto the 10th hole. Additional features include a covered front veranda, attached double garage, and beautifully maintained outdoor spaces. Enjoy the quiet golf course setting with access to walking paths, river recreation, and all the charm of the Speargrass community, conveniently located within an easy commute to Calgary, Strathmore, and Okotoks. Rarely do homes offering this combination of golf course living, river access, and peaceful surroundings come available.
| MLS® number | A2311425 |
|---|---|
| Property type | Detached Single Family |
| Style | Bungalow |
| Lot size | 9,849 sq ft |
| Days on hômm | 133 days on hômm |
| Annual property tax | $3,360/year (2025) |
| Listing REALTOR® | Laurie Allan |
| Brokerage | Century 21 Foothills Real Estate |
Yes — at our last check this home was still on the market at $799,900 (133 days on hômm). A home can go under contract the same day an offer is accepted, so the “last checked” stamp near the top of this page is the honest measure of how current that is.
Ask for a tour on this page, or book a call with hômm, and we will put you with a REALTOR® who arranges the showing with the listing brokerage — usually the same day.
Book a call with hômmThe asking price for 37 Wyndham Park Way, Carseland is $799,900. What a home actually sells for is settled by what comparable homes nearby have recently sold for, its condition, and how it is priced against them — not by an online figure. A REALTOR® can walk you through the recent sales on this street before you write an offer. If it is your own home you are wondering about, hômm’s free home-worth tool gives you a starting number in about a minute.
What is my home worth?Other active listings currently on the market near this one.
NONE, Carseland
3 bed · 1 bath · 718 sq ft
Listing provided by Sarah Langenhoff of Century 21 Foothills Real Estate
Website provided by Kelly Grant
Data is supplied by Pillar 9™ MLS® System. Pillar 9™ is the owner of the copyright in its MLS® System. Data is deemed reliable but is not guaranteed accurate by Pillar 9™. The trademarks MLS®, Multiple Listing Service® and the associated logos are owned by The Canadian Real Estate Association (CREA) and identify the quality of services provided by real estate professionals who are members of CREA. Used under license.
Mortgage values are calculated by hômm and are provided for estimate purposes only.
The hômm Estimate is generated by an automated valuation model using publicly available data, including municipal property assessments. It is a general estimate only, not an appraisal.
Trademarks are owned or controlled by the Canadian Real Estate Association (CREA) and identify real estate professionals who are members of CREA (REALTOR®, REALTORS®) and/or the quality of services they provide (MLS®, Multiple Listing Service®).