
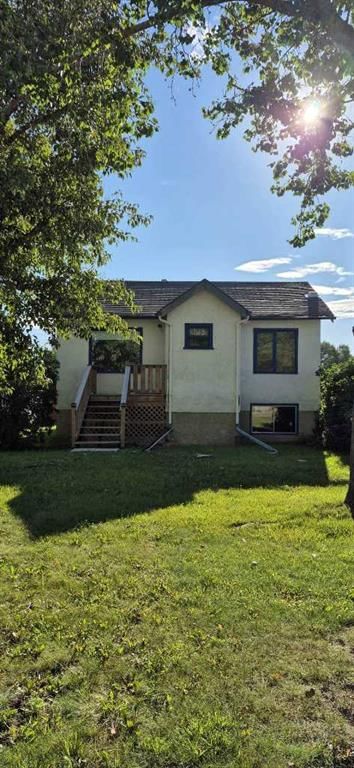
$349,9005 days on hômm
NONE, Carseland
3 bed · 1 bath · 718 sq ft
Listing provided by Sarah Langenhoff of Century 21 Foothills Real Estate
For sale68 days on hômmLast checked with the board’s feed


4 more photos in the full gallery.
$425,000 asking price
Owner Relocating. Renovation Materials Included. Immediate Possession. Living on the Edge.........of Town .Enjoy the open views from your kitchen window. Corner Lot. Open fields and Green Space on two Sides. Mountain Views. RV Parking. Substantial Off Street Parking. Bright Bilevel. Fully Developed. Double Garage, 2 Doors, one Extra High Heated, 220. Cabinets, Cement Floor. Treed Yard. Spacious West Deck. Mountain Fenced Yard. Great Neighbors. Priced to Sell. Come See.. It's IN to be OUT edge of Town. A beautiful home located in Carseland AB. Priced to SELL! Move In NOW. Immediate Possession. Peaceful Small Town community. Bright and spacious home features 4 bedrooms and 2 bathrooms, with upgraded flooring, windows, and appliances. Renovation materials included. West facing deck plus backyard is perfect for enjoying the evening sun. Additional features include a double detached garage, rear alley access, and two off-street parking areas, along with additional side access off street parking. The private, landscaped yard offers plenty of space for relaxation or entertaining. Located just minutes from Carseland School (K–6), Wyndham Park, the Bow River for fishing, and Speargrass Golf Course, this home offers the best of small-town living with quick access to amenities and recreation. Carseland is a friendly hamlet in Wheatland County, situated along Highway 24, approximately 23 km south of Cheadle and 26 km south of Strathmore. Commuters will appreciate being only minutes away from major employment opportunities including CGC Manufacturing (wallboard), 220,000 square foot wallboard manufacturing plant in Wheatland County. The new facility in Wheatland County will produce approximately 450 million square feet of sheet rock wallboard annually. The project will support 200 construction jobs, and more than 100 high-value manufacturing jobs. De Havilland Canada, Phyto Organics, and Nutrien Plant. This upgraded home is move-in ready; come see why Carseland AB is the perfect place to call home! Employment Opportunities Directions: Carseland is a Hamlet in Alberta, Canada within Wheatland County. It is located on Highway 24, approximately 23 km south of Cheadle and 26 km south of Strathmore. 100 high-value manufacturing jobs. De Havilland Canada, Phyto Organics, and Nutrien Plant. This upgraded home is move-in ready; come see why Carseland AB is the perfect place to call home! Employment Opportunities.
| MLS® number | A2330488 |
|---|---|
| Property type | Detached Single Family |
| Style | Bi-Level |
| Lot size | 6,048 sq ft |
| Days on hômm | 68 days on hômm |
| Annual property tax | $1,629/year (2026) |
| Listing REALTOR® | Debbie Mitzner |
| Brokerage | RE/MAX Landan Real Estate |
Yes — at our last check this home was still on the market at $425,000 (68 days on hômm). A home can go under contract the same day an offer is accepted, so the “last checked” stamp near the top of this page is the honest measure of how current that is.
Ask for a tour on this page, or book a call with hômm, and we will put you with a REALTOR® who arranges the showing with the listing brokerage — usually the same day.
Book a call with hômmThe asking price for 437 Mckinnon Drive, Carseland is $425,000. What a home actually sells for is settled by what comparable homes nearby have recently sold for, its condition, and how it is priced against them — not by an online figure. A REALTOR® can walk you through the recent sales on this street before you write an offer. If it is your own home you are wondering about, hômm’s free home-worth tool gives you a starting number in about a minute.
What is my home worth?Active listings near this one at a comparable price and size.
NONE, Carseland
3 bed · 1 bath · 718 sq ft
Listing provided by Sarah Langenhoff of Century 21 Foothills Real Estate
Website provided by Kelly Grant
Data is supplied by Pillar 9™ MLS® System. Pillar 9™ is the owner of the copyright in its MLS® System. Data is deemed reliable but is not guaranteed accurate by Pillar 9™. The trademarks MLS®, Multiple Listing Service® and the associated logos are owned by The Canadian Real Estate Association (CREA) and identify the quality of services provided by real estate professionals who are members of CREA. Used under license.
Mortgage values are calculated by hômm and are provided for estimate purposes only.
The hômm Estimate is generated by an automated valuation model using publicly available data, including municipal property assessments. It is a general estimate only, not an appraisal.
Trademarks are owned or controlled by the Canadian Real Estate Association (CREA) and identify real estate professionals who are members of CREA (REALTOR®, REALTORS®) and/or the quality of services they provide (MLS®, Multiple Listing Service®).