
$585,000New on hômm
NONE, Carstairs
5 bed · 3 bath · 1,268 sq ft
Listing provided by Sam Askar of Century 21 Bravo Realty
For sale67 days on hômmLast checked with the board’s feed


35 more photos in the full gallery.
$495,000 asking price
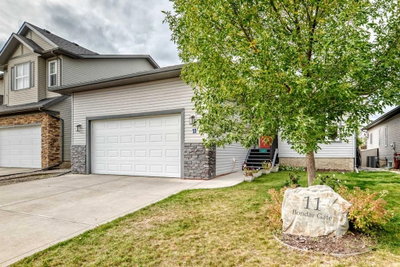
This Carriage Lane Bungalow with AC & double attached garage, topped off by beautiful views is ready for YOU! Approaching the home you'll get excited about the lovely covered front porch for watching the sunset. The large front entry is adjacent the living room which is very spacious, features light-colored hardwood flooring & has plenty of wall space for your artwork and furniture. The gas fireplace is the feature of this living room for your winter comfort. The powder room is off the garage entry. There are two bedrooms off the living room. The primary bedroom features an East-facing window to allow the sun to greet you in the morning. The ensuite bathroom also has access to the main living space. The kitchen and dining room is tucked away at the back of the home as well and features rich wood cabinetry, ceramic tile flooring, lots of space for your dining table and accesses the tiered deck for your BBQ and outdoor entertaining needs. The basement is unfinished with framing for a washroom and large bedroom. The washroom is roughed in as is the wet bar! In the summer you will love the central air conditioning. The double garage is heater-ready (Heater Included! Just needs to be installed). The large back yard has space for all your childrens play equipment and the south side of the home is a dog run ready with access from the attached garage. The neighborhood is the icing on the cake here. Nice walk or drive to the elementary school, main shopping district, and more. Quick access to all major travel routes. Central 2-acre park/playground right in Carriage Lane. Directly adjacent the Carstairs Nature Space (check out on fb!) which includes the sledding hill and off-leash dog park. Near soccer fields and ball diamonds... I could go on. How about you just come and have a look to make your Small Town Dreams Come True!
| MLS® number | A2328893 |
|---|---|
| Property type | Detached Single Family |
| Style | Bungalow |
| Lot size | 5,823 sq ft |
| Days on hômm | 67 days on hômm |
| Annual property tax | $3,300/year (2024) |
| Listing REALTOR® | Darrah Selanders |
| Brokerage | REMAX ACA Realty |
Yes — at our last check this home was still on the market at $495,000 (67 days on hômm). A home can go under contract the same day an offer is accepted, so the “last checked” stamp near the top of this page is the honest measure of how current that is.
Ask for a tour on this page, or book a call with hômm, and we will put you with a REALTOR® who arranges the showing with the listing brokerage — usually the same day.
Book a call with hômmThe asking price for 772 Carriage Lane Drive, Carstairs is $495,000. What a home actually sells for is settled by what comparable homes nearby have recently sold for, its condition, and how it is priced against them — not by an online figure. A REALTOR® can walk you through the recent sales on this street before you write an offer. If it is your own home you are wondering about, hômm’s free home-worth tool gives you a starting number in about a minute.
What is my home worth?Other active listings currently on the market near this one.
NONE, Carstairs
5 bed · 3 bath · 1,268 sq ft
Listing provided by Sam Askar of Century 21 Bravo Realty
NONE, Carstairs
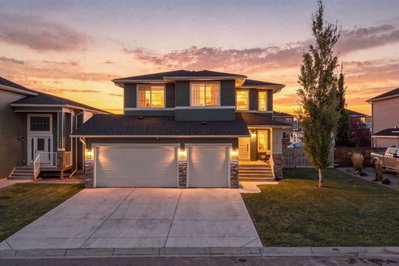
5 bed · 5 bath · 2,371 sq ft
Listing provided by Rebecca Garrett of Real Broker
Website provided by Kelly Grant
Data is supplied by Pillar 9™ MLS® System. Pillar 9™ is the owner of the copyright in its MLS® System. Data is deemed reliable but is not guaranteed accurate by Pillar 9™. The trademarks MLS®, Multiple Listing Service® and the associated logos are owned by The Canadian Real Estate Association (CREA) and identify the quality of services provided by real estate professionals who are members of CREA. Used under license.
Mortgage values are calculated by hômm and are provided for estimate purposes only.
The hômm Estimate is generated by an automated valuation model using publicly available data, including municipal property assessments. It is a general estimate only, not an appraisal.
Trademarks are owned or controlled by the Canadian Real Estate Association (CREA) and identify real estate professionals who are members of CREA (REALTOR®, REALTORS®) and/or the quality of services they provide (MLS®, Multiple Listing Service®).