
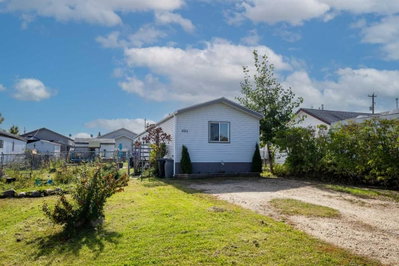
$219,9003 days on hômm
N/A, Clairmont
3 bed · 2 bath · 1,216 sq ft
Listing provided by Mitch Koll of Royal LePage - The Realty Group
For sale102 days on hômmLast checked with the board’s feed


38 more photos in the full gallery.
$625,000 asking price
INVESTOR ALERT UP DOWN DUPLEX PRESALE OPPORTUNITY- HOUSE WITH LEGAL SUITE WITH SEPERATE POWER AND GAS METERS, SIMILAR UNITS RENT FOR $4100+ COMBINED PLUS TENANTS PAY THEIR OWN POWER AND GAS VIA SEPARATE POWER AND GAS METERS and YOU GET NEW HOME WARRANTY! The legal upper suite features 1374 sqft of living space featuring a gorgeous kitchen with quartz counters, tile backsplash, stainless steel appliances and soft close cabinets and drawers. The main floor has vaulted ceilings throughout the kitchen living and dining area and is finished with vinyl plank flooring throughout the main areas and bathroom with the 2 bedrooms having carpet. Upstairs is your Master bedroom retreat with walk in closet, 4 piece ensuite bathroom and large roomy bedroom. The basement legal suite features its own entrance which leads to the open concept living room and kitchen. The legal basement suite features 2 bedrooms and 1 full bathroom and is furnished with stainless steel appliances. Each legal suite has its own laundry, furnace, and hot water on demand. We have tried to include all the necessities, stainless appliances for both legal suites ARE INCLUDED! . The double-split attached garage is set up so that each legal suite has a garage bay. Clairmont is only 5 minutes north of Grande Prairie in the county which allows you to save almost 50% on property tax (estimated $4320/year). Clairmont is an excellent place to live and invest with a k-8 school, skate park and splash park, miles of walking trails and parks. (SAMPLE PICS FROM A RECENT BUILD SAME FLOOR PLAN) Click on multimedia to view the 3D tour and 3D to view the basement tour.
| MLS® number | A2317297 |
|---|---|
| Property type | Detached Single Family |
| Style | Bi-Level |
| Lot size | 4,120 sq ft |
| Days on hômm | 102 days on hômm |
| Listing REALTOR® | Daniel Cram |
| Brokerage | Sutton Group Grande Prairie Professionals |
Yes — at our last check this home was still on the market at $625,000 (102 days on hômm). A home can go under contract the same day an offer is accepted, so the “last checked” stamp near the top of this page is the honest measure of how current that is.
Ask for a tour on this page, or book a call with hômm, and we will put you with a REALTOR® who arranges the showing with the listing brokerage — usually the same day.
Book a call with hômmThe asking price for 9541 114 Avenue, Clairmont is $625,000. What a home actually sells for is settled by what comparable homes nearby have recently sold for, its condition, and how it is priced against them — not by an online figure. A REALTOR® can walk you through the recent sales on this street before you write an offer. If it is your own home you are wondering about, hômm’s free home-worth tool gives you a starting number in about a minute.
What is my home worth?Other active listings currently on the market near this one.
N/A, Clairmont
3 bed · 2 bath · 1,216 sq ft
Listing provided by Mitch Koll of Royal LePage - The Realty Group
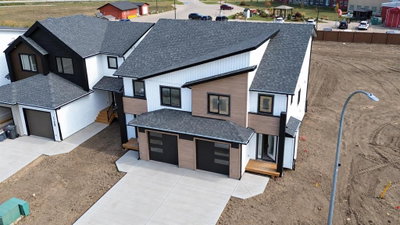
NONE, Clairmont
3 bed · 4 bath · 1,244 sq ft
Listing provided by Daniel Cram of Sutton Group Grande Prairie Professionals
Website provided by Kelly Grant
Data is supplied by Pillar 9™ MLS® System. Pillar 9™ is the owner of the copyright in its MLS® System. Data is deemed reliable but is not guaranteed accurate by Pillar 9™. The trademarks MLS®, Multiple Listing Service® and the associated logos are owned by The Canadian Real Estate Association (CREA) and identify the quality of services provided by real estate professionals who are members of CREA. Used under license.
Mortgage values are calculated by hômm and are provided for estimate purposes only.
The hômm Estimate is generated by an automated valuation model using publicly available data, including municipal property assessments. It is a general estimate only, not an appraisal.
Trademarks are owned or controlled by the Canadian Real Estate Association (CREA) and identify real estate professionals who are members of CREA (REALTOR®, REALTORS®) and/or the quality of services they provide (MLS®, Multiple Listing Service®).